Totally updated, absolutely beautiful home in Twin Creeks 2 on a culdesac street with pool and spa. Backyard features a pebbletech pool with tanning ledge, an additional yard plus a screened in outdoor living area with two ceiling fans and two mounted TV’s that remain. Rich, hardwood floors downstairs, plantation shutters, 8 ft solid wood doors downstairs, updated lighting, and modern spindles added on staircase. Formals located off of entry with high ceilings, fluted casings and crown molding. Spacious family room with custom, modern built-in and fireplace with gas logs. Tile surround replaced on fireplace. Kitchen is open to the family room and nook and has been completely remodeled. Island kitchen features updated tile floors, countertops, backsplash, cabinets and stainless steel appliances which include a 5 burner gas cooktop and double ovens. Guest room downstairs has a renovated full bath and is currently used as a study with custom built-in’s. Double doors leads you into the primary bedroom which is also downstairs and split from the other bedroom. It is large with a sitting area, vaulted ceiling and a ceiling fan. The primary bath has also been totally renovated and features a relaxing, stand alone tub plus a large, separate shower with designer tiles and seamless glass. Cabinets, faucets, sinks, countertops, mirrors, lighting and tile floorings - all replaced. Large walk in closet. Upstairs has engineered hardwood floors in gameroom and bedrooms, updated tile flooring in two bathrooms. Gameroom features a vaulted ceiling and two ceiling fans. Three car garage. Located down the street from Boon Elementary, Dayspring Nature Preserve, community pool, tennis courts, playground and sand volleyball. Twin Creeks is Allen’s premier master planned community and also features golf, hike and bike trails, parks and more. Easy access to highway 75 and 121. Everything is done - move right in!
Sold
Price Unknown
1206 Quinlan Dr, Allen, TX 75013
5beds
3,809sqft
Single Family Residence
Built in 2000
9,147 Square Feet Lot
$930,000 Zestimate®
$--/sqft
$4,367 Estimated rent
Home value
$930,000
$884,000 - $986,000
$4,367/mo
Zestimate® history
Owner options
List your home for rent
$4,367/mo
Rent Zestimate®
Find your next renter with Zillow Rental Manager. Plus, with online applications, you can quickly screen prospective tenants – for free.
$4,367/mo
Rent Zestimate®
Refinance and save
$955/mo
Est. payment
Refinancing to a lower rate could help reduce your monthly payments and save thousands over the life of the loan.
$955/mo
Est. payment
Explore your selling options
Work with a Zillow partner agent
Leverage their expertise and Zillow's premium Showcase listings to get your home seen by more buyers.
Get startedList with your own agent
Get your home in front of millions of buyers by listing it on Zillow.
Learn how to do itSell it yourself
Take full control of how buyers see your home on Zillow by listing For Sale by Owner (FSBO).
List your homeWhat's special
Pool and spaUpdated lightingThree car garageCuldesac streetLarge walk in closetPlantation shuttersAdditional yard
Zillow last checked:
Listing updated:
Listed by:
Michelle Jones 0395273 214-280-9384,
Coldwell Banker Apex, REALTORS 972-727-3377
Bought with:
Marlys Bratton, 0661315
Coldwell Banker Apex, REALTORS
Source: NTREIS,MLS#: 21253605
Facts & features
Interior
Bedrooms & bathrooms
- Bedrooms: 5
- Bathrooms: 4
- Full bathrooms: 4
Primary bedroom
- Features: Ceiling Fan(s), Garden Tub/Roman Tub, Sitting Area in Primary, Separate Shower, Walk-In Closet(s)
- Level: First
- Dimensions: 21 x 15
Bedroom
- Features: Split Bedrooms
- Level: First
- Dimensions: 15 x 11
Bedroom
- Level: Second
- Dimensions: 13 x 13
Bedroom
- Level: Second
- Dimensions: 13 x 11
Bedroom
- Level: Second
- Dimensions: 12 x 9
Breakfast room nook
- Level: First
- Dimensions: 13 x 7
Dining room
- Level: First
- Dimensions: 14 x 12
Family room
- Features: Built-in Features, Fireplace
- Level: First
- Dimensions: 22 x 19
Game room
- Features: Ceiling Fan(s)
- Level: Second
- Dimensions: 19 x 16
Kitchen
- Features: Breakfast Bar, Built-in Features, Kitchen Island, Pantry, Stone Counters
- Level: First
- Dimensions: 16 x 13
Living room
- Level: First
- Dimensions: 16 x 14
Heating
- Central, Natural Gas, Zoned
Cooling
- Central Air, Ceiling Fan(s), Electric, Zoned
Appliances
- Included: Convection Oven, Double Oven, Dishwasher, Electric Oven, Gas Cooktop, Disposal, Microwave
- Laundry: Laundry in Utility Room
Features
- Built-in Features, Chandelier, Decorative/Designer Lighting Fixtures, Granite Counters, High Speed Internet, Kitchen Island, Walk-In Closet(s), Wired for Sound
- Flooring: Carpet, Ceramic Tile, Wood
- Windows: Shutters
- Has basement: No
- Number of fireplaces: 1
- Fireplace features: Family Room, Gas Log
Interior area
- Total interior livable area: 3,809 sqft
Property
Parking
- Total spaces: 3
- Parking features: Garage, Garage Door Opener, Garage Faces Rear
- Attached garage spaces: 3
Features
- Levels: Two
- Stories: 2
- Patio & porch: Enclosed, Patio, Screened, Covered
- Exterior features: Outdoor Living Area, Private Yard
- Pool features: Gunite, Heated, Pool, Pool/Spa Combo, Community
- Fencing: Wood
Lot
- Size: 9,147 Square Feet
- Features: Landscaped, Subdivision, Sprinkler System, Few Trees
Details
- Parcel number: R375700K01401
Construction
Type & style
- Home type: SingleFamily
- Architectural style: Traditional,Detached
- Property subtype: Single Family Residence
Materials
- Brick
- Foundation: Slab
- Roof: Composition
Condition
- Year built: 2000
Utilities & green energy
- Sewer: Public Sewer
- Water: Public
- Utilities for property: Sewer Available, Underground Utilities, Water Available
Community & HOA
Community
- Features: Fishing, Golf, Lake, Playground, Park, Pool, Tennis Court(s), Trails/Paths, Sidewalks
- Subdivision: Twin Creeks Ph Iv B
HOA
- Has HOA: Yes
- Services included: Association Management
- HOA fee: $955 annually
- HOA name: Blue Hawk Management
- HOA phone: 972-674-3791
Location
- Region: Allen
Financial & listing details
- Tax assessed value: $777,229
- Annual tax amount: $11,680
- Date on market: 5/1/2026
- Cumulative days on market: 2 days
- Listing terms: Cash,Conventional
- Exclusions: Curtains in primary (rods stay), TV's (mounts stay and TV's on back patio stay), speaker in upstairs bedroom.
Price history
| Date | Event | Price |
|---|---|---|
| 6/5/2026 | Sold | -- |
Source: NTREIS #21253605 Report a problem | ||
| 5/11/2026 | Pending sale | $939,900$247/sqft |
Source: NTREIS #21253605 Report a problem | ||
| 5/4/2026 | Contingent | $939,900$247/sqft |
Source: NTREIS #21253605 Report a problem | ||
| 5/1/2026 | Listed for sale | $939,900+93.8%$247/sqft |
Source: NTREIS #21253605 Report a problem | ||
| 8/3/2017 | Listing removed | $485,000$127/sqft |
Source: Allen #13602411 Report a problem | ||
| 7/26/2017 | Price change | $485,000-1%$127/sqft |
Source: Keller Williams Realty Allen #13602411 Report a problem | ||
| 7/24/2017 | Listed for sale | $490,000$129/sqft |
Source: Keller Williams Realty Allen #13602411 Report a problem | ||
| 7/23/2017 | Pending sale | $490,000$129/sqft |
Source: Keller Williams Realty Allen #13602411 Report a problem | ||
| 6/22/2017 | Listed for sale | $490,000$129/sqft |
Source: Allen #13602411 Report a problem | ||
| 6/15/2017 | Pending sale | $490,000$129/sqft |
Source: Allen #13602411 Report a problem | ||
| 6/8/2017 | Price change | $490,000-2%$129/sqft |
Source: Allen #13602411 Report a problem | ||
| 5/19/2017 | Listed for sale | $500,000+31.6%$131/sqft |
Source: Keller Williams Realty Allen #13602411 Report a problem | ||
| 7/15/2011 | Listing removed | $379,900$100/sqft |
Source: Allie Beth Allman & Assoc. #11557257 Report a problem | ||
| 5/22/2011 | Price change | $379,900-2.6%$100/sqft |
Source: Allie Beth Allman & Assoc. #11557257 Report a problem | ||
| 3/15/2011 | Listed for sale | $389,900$102/sqft |
Source: Allie Beth Allman & Assoc. #11557257 Report a problem | ||
| 1/12/2009 | Sold | -- |
Source: Agent Provided Report a problem | ||
| 9/8/2008 | Sold | -- |
Source: Public Record Report a problem | ||
Public tax history
| Year | Property taxes | Tax assessment |
|---|---|---|
| 2025 | $11,680 +7.1% | $767,707 +10% |
| 2024 | $10,908 +10.5% | $697,915 +10% |
| 2023 | $9,869 | $634,468 +10% |
| 2022 | -- | $576,789 +10% |
| 2021 | $10,748 -2.8% | $524,354 -0.7% |
| 2020 | $11,063 -1.7% | $528,294 -0.3% |
| 2019 | $11,258 +6.1% | $529,649 +10.8% |
| 2018 | $10,610 +6.7% | $478,130 +7.9% |
| 2017 | $9,948 | $443,249 +2.4% |
| 2016 | $9,948 +3.9% | $433,002 +6.2% |
| 2015 | $9,571 | $407,772 +6.4% |
| 2014 | $9,571 | $383,305 +8.7% |
| 2013 | -- | $352,514 +6% |
| 2012 | -- | $332,604 +0.7% |
| 2011 | -- | $330,347 +7% |
| 2010 | -- | $308,833 -15.4% |
| 2009 | -- | $365,000 -5.9% |
| 2008 | -- | $387,726 -3.2% |
| 2007 | -- | $400,734 +2% |
| 2006 | -- | $392,781 -1.7% |
| 2005 | -- | $399,638 +3.8% |
| 2004 | -- | $385,000 +7.7% |
| 2003 | -- | $357,618 +0.8% |
| 2002 | -- | $354,619 |
| 2001 | -- | $354,619 |
Find assessor info on the county website
Neighborhood: Twin Creeks
Nearby homes
- $762,3003 bd2 ba3.4k sqft1208 Quinlan Dr, Allen, TX 75013Off Market
- $710,8005 bd4 ba3.8k sqft1204 Quinlan Dr, Allen, TX 75013Off Market
- $774,3005 bd4 ba3.4k sqft1207 Quinlan Dr, Allen, TX 75013Off Market
- $799,5004 bd4 ba3.6k sqft1202 Quinlan Dr, Allen, TX 75013Off Market
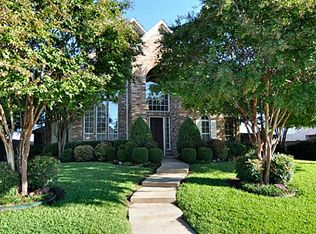
- $865,6004 bd3 ba3.5k sqft1210 Quinlan Dr, Allen, TX 75013Off Market
- $760,0004 bd3 ba3.5k sqft1205 Quinlan Dr, Allen, TX 75013Off Market
- $941,4004 bd4 ba3.7k sqft1218 Granger Dr, Allen, TX 75013Off Market
- $753,4004 bd3 ba3.2k sqft1203 Quinlan Dr, Allen, TX 75013Off Market
Nearby schools
GreatSchools rating
- 10/10Dr E T Boon Elementary SchoolGrades: K-6Distance: 0.1 mi
- 10/10Ereckson Middle SchoolGrades: 7-8Distance: 1.5 mi
- 8/10Allen High SchoolGrades: 9-12Distance: 1.9 mi
Schools provided by the listing agent
- Elementary: Boon
- Middle: Ereckson
- High: Allen
- District: Allen ISD
Source: NTREIS. This data may not be complete. We recommend contacting the local school district to confirm school assignments for this home.
Get a cash offer in 3 minutes
Find out how much your home could sell for in as little as 3 minutes with a no-obligation cash offer.
Estimated market value
$930,000
Get a cash offer in 3 minutes
Find out how much your home could sell for in as little as 3 minutes with a no-obligation cash offer.
Estimated market value
$930,000
- Texas
- Collin County
- Allen
- 75013
- Twin Creeks
- 1206 Quinlan Dr
