Skip main navigation
Sold for $185,000
  • $185,000

    1206 S Clay Ave, South Jacksonville, IL 62650

    4beds
    2,726sqft
    Single Family Residence, Residential
    Built in 1930
    0.32 Acres Lot
    $185,100 Zestimate®
    $68/sqft
    $1,602 Estimated rent

    Home value

    $185,100

    Estimated sales range

    Not available

    $1,602/mo

    Zestimate® history
    Loading
    Loading...

    Owner options

    List your home for rent

    $1,602/mo

    Rent Zestimate®

    Find your next renter with Zillow Rental Manager. Plus, with online applications, you can quickly screen prospective tenants – for free.

    Learn more

    $1,602/mo

    Rent Zestimate®

    Refinance and save

    $1,348/mo

    Est. payment

    Refinancing to a lower rate could help reduce your monthly payments and save thousands over the life of the loan.

    See today's rates

    $1,348/mo

    Est. payment

    Explore your selling options

    Work with a Zillow partner agent

    Leverage their expertise and Zillow's premium Showcase listings to get your home seen by more buyers.

    Get started

    List with your own agent

    Get your home in front of millions of buyers by listing it on Zillow.

    Learn how to do it

    Sell it yourself

    Take full control of how buyers see your home on Zillow by listing For Sale by Owner (FSBO).

    List your home

    What's special

    Lovely landscapingFull updated bathSpacious bedroomOriginal hardwood floorsWell-maintained lawnInformal dining areaMagnificent staircase
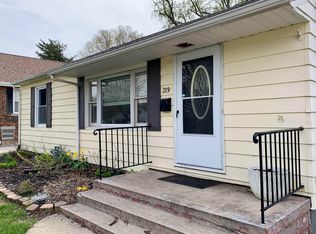
    Let's start our tour on the long sidewalk to the front entrance of 1206 S Clay. This walk up gives you time to appreciate the well-maintained lawn and lovely landscaping. You will immediately notice the wrap around front porch (recently rebuilt and reinforced), the classic porch swing, the new front door, the long head to toe windows as well as all the intricate details that make these older homes so full of character. The new roof will certainly grab your attention, (main roof new in 2026, remainder in 2021). As you enter, you are overwhelmed with the grandeur of the magnificent staircase. It's a step back in time. It's stunning! The original hardwood floors are another attention grabber. To the right of the stairway is what I'd assume was the original parlor. Today it can be used as needed; another bedroom, an office, a living room. The tour continues into the formal dining room which highlights the tremendous amount of natural light filtering through this home. The kitchen is next with an abundance of cabinets and an informal dining area. This space would also make a wonderful family room. Take a step out onto the deck directly from the kitchen. A spacious bedroom, full updated bath and laundry complete the main floor. Now it's time to follow that jaw dropping staircase to the second story. Here you will find 3 bedrooms (new carpet, transom windows throughout the 2nd story) and a second full bath. The natural light has followed you up the stairs. It's worth your time.

    Zillow last checked:

    Listing updated:

    Listed by:

    Amy Hageman 217-473-1546,

    The Real Estate Group, Inc.

    Bought with:

    Candice Daniel, 475211479

    eXp Realty

    Source: RMLS Alliance as distributed by MLS GRID,MLS#: CA1044757MLS LogoOriginating MLS: Capital Area Association of Realtors

    Facts & features

    Interior

    Bedrooms & bathrooms
    • Bedrooms: 4
    • Bathrooms: 2
    • Full bathrooms: 2
    Bedroom 1
    • Level: Main
    • Dimensions: 15ft 8in x 13ft 8in
    Bedroom 2
    • Level: Upper
    • Dimensions: 15ft 7in x 14ft 5in
    Bedroom 3
    • Level: Upper
    • Dimensions: 15ft 7in x 14ft 11in
    Bedroom 4
    • Level: Upper
    • Dimensions: 15ft 2in x 14ft 9in
    Other
    • Level: Main
    • Dimensions: 15ft 1in x 13ft 6in
    Other
    • Level: Main
    • Dimensions: 14ft 0in x 11ft 0in
    Other
    • Area: 0
    Additional level
    • Area: 0
    Kitchen
    • Level: Main
    • Dimensions: 15ft 2in x 14ft 8in
    Laundry
    • Level: Main
    Living room
    • Level: Main
    • Dimensions: 15ft 7in x 13ft 5in
    Main level
    • Area: 1575
    Upper level
    • Area: 1151
    Heating
    • Forced Air
    Cooling
    • Zoned, Central Air
    Appliances
    • Included: Dishwasher, Microwave, Range, Refrigerator
    Features
    • Ceiling Fan(s)
    • Windows: Window Treatments, Blinds
    • Basement: Unfinished
    Interior area
    • Total structure area: 2,726
    • Total interior livable area: 2,726 sqft

    Property

    Parking
    • Total spaces: 2
    • Parking features: Detached
    • Garage spaces: 2
    Features
    • Levels: Two
    • Patio & porch: Deck, Porch
    Lot
    • Size: 0.32 Acres
    • Dimensions: 93 x 151
    • Features: Corner Lot
    Details
    • Parcel number: 0928107001

    Construction

    Type & style
    • Home type: SingleFamily
    • Property subtype: Single Family Residence, Residential
    Materials
    • Frame, Vinyl Siding
    • Foundation: Brick/Mortar
    • Roof: Shingle
    Condition
    • New construction: No
    • Year built: 1930

    Utilities & green energy

    • Sewer: Public Sewer
    • Water: Public

    Community & HOA

    Community
    • Subdivision: None
    Location
    • Region: South Jacksonville

    Financial & listing details

    • Price per square foot: $68/sqft
    • Tax assessed value: $158,100
    • Annual tax amount: $4,464
    • Date on market: 6/29/2026
    • Cumulative days on market: 58 days
    • Road surface type: Paved

    Price history

    DateEventPrice
    7/30/2026Sold$185,000+8.9%$68/sqft
    Source: RMLS Alliance as distributed by MLS GRID #CA1044757 Report a problem
    7/16/2026Pending sale$169,900$62/sqft
    Source: RMLS Alliance as distributed by MLS GRID #CA1044757 Report a problem
    7/1/2026Contingent$169,900$62/sqft
    Source: RMLS Alliance as distributed by MLS GRID #CA1044757 Report a problem
    6/29/2026Listed for sale$169,900-15%$62/sqft
    Source: RMLS Alliance as distributed by MLS GRID #CA1044757 Report a problem
    6/23/2026Listing removed$199,900$73/sqft
    Source: RMLS Alliance as distributed by MLS GRID #CA1043364 Report a problem
    6/10/2026Price change$199,900-7%$73/sqft
    Source: RMLS Alliance as distributed by MLS GRID #CA1043364 Report a problem
    5/21/2026Price change$214,900-4.4%$79/sqft
    Source: RMLS Alliance as distributed by MLS GRID #CA1043364 Report a problem
    4/30/2026Listed for sale$224,900+100.8%$83/sqft
    Source: RMLS Alliance as distributed by MLS GRID #CA1043364 Report a problem
    6/6/2005Sold$112,000$41/sqft
    Source: Public Record Report a problem

    Public tax history

    YearProperty taxesTax assessment
    2024$4,054 +10.1%$52,700 +16.9%
    2023$3,683 -0.1%$45,070 +0.9%
    2022$3,686 -6%$44,690 -7%
    2021$3,923 -2.3%$48,060
    2020$4,016 +0.7%$48,060
    2019$3,987 +5%$48,060 +0.9%
    2018$3,795 +2.6%$47,650
    2017$3,699 $47,650
    2016$3,699 0%$47,650 +3%
    2015$3,699 -7.5%$46,270
    2014$4,001 +32.7%$46,270 -11.5%
    2013$3,015 $52,290 +25.4%
    2011-- $41,700 +2.5%
    2010$2,780 +5.3%$40,680
    2009$2,640 +7.3%$40,680 +7.1%
    2008$2,461 $37,970
    Find assessor info on the county website

    Neighborhood: 62650

    Nearby schools

    GreatSchools rating
    Schools provided by the listing agent
    • Elementary: South

    Source: RMLS Alliance as distributed by MLS GRID. This data may not be complete. We recommend contacting the local school district to confirm school assignments for this home.

    Get pre-qualified for a loan
    At Zillow Home Loans, we can pre-qualify you in as little as 5 minutes with no impact to your credit score.

    An equal housing lender. NMLS #10287.

    Sell for more on Zillow
    Get a Zillow Showcase℠ listing at no additional cost and you could sell for .
    $185,100
    2% more
    +$3,702
    With Zillow Showcase(estimated)
    $188,802