CHARMING 3-BEDROOM BUNGALOW WITH CHARACTER AND SPACIOUS FENCED BACKYARD. Welcome home to this charming 3-bedroom, 1 bath bungalow that blends timeless character with comfortable living. Inside, you'll find impressive 10- foot ceilings, a lovely arched doorway into the kitchen, and a spacious layout that feels warm and inviting. The generously sized kitchen offers ample countertop space and cabinetry making meal preparation and entertaining a breeze. Relax on the patio with your morning coffee or unwind in the evening on the welcoming front porch swing. Outside, the large, fully fenced backyard provides plenty of space for children pets, gardening, or outdoor gatherings. Additional features include a partial basement that offers storage or convenient shelter during storms. If you are looking for a home with charm, functional living space, and a great outdoor area, this is the house for you. Schedule your appointment today
Contingent
$159,900
1206 S Commercial St, Benton, IL 62812
3beds
1,270sqft
Single Family Residence
Built in ----
0.26 Acres Lot
$158,000 Zestimate®
$126/sqft
$-- HOA
What's special
Spacious fenced backyardRelax on the patioWelcoming front porch swing
- 75 days
- 60
- 4
Likely to sell faster than
Zillow last checked:
Listing updated:
Listed by:
Lynette Ing 618-218-1989,
MCCOLLUM REAL ESTATE
Source: MRED as distributed by MLS GRID,MLS#: 12692350
Facts & features
Interior
Bedrooms & bathrooms
- Bedrooms: 3
- Bathrooms: 1
- Full bathrooms: 1
Rooms
- Room types: No additional rooms
Primary bedroom
- Features: Flooring (Carpet)
- Level: Main
- Area: 168 Square Feet
- Dimensions: 12X14
Bedroom 2
- Level: Main
- Area: 130 Square Feet
- Dimensions: 10X13
Bedroom 3
- Level: Main
- Area: 120 Square Feet
- Dimensions: 10X12
Kitchen
- Level: Main
- Area: 126 Square Feet
- Dimensions: 14X9
Laundry
- Level: Main
- Area: 36 Square Feet
- Dimensions: 6X6
Living room
- Features: Flooring (Hardwood), Window Treatments (Shades)
- Level: Main
- Area: 392 Square Feet
- Dimensions: 28X14
Heating
- Electric, Forced Air
Cooling
- Central Air
Appliances
- Included: Range, Dishwasher, Refrigerator, Freezer, Washer, Dryer
- Laundry: Main Level, Electric Dryer Hookup
Features
- Flooring: Hardwood, Carpet
- Windows: Blinds
- Basement: Unfinished,None,Partial
Interior area
- Total structure area: 1,670
- Total interior livable area: 1,270 sqft
- Finished area below ground: 0
Property
Parking
- Total spaces: 2
- Parking features: Gravel, Driveway, Yes, Owned
- Has uncovered spaces: Yes
Features
- Stories: 1
- Patio & porch: Patio, Porch
- Fencing: Fenced
Lot
- Size: 0.26 Acres
- Dimensions: 149x75
- Features: Level
Details
- Additional structures: Other
- Parcel number: 0819405003
- Special conditions: None
Construction
Type & style
- Home type: SingleFamily
- Architectural style: Bungalow
- Property subtype: Single Family Residence
Materials
- Vinyl Siding
- Foundation: Block
- Roof: Asphalt
Condition
- New construction: No
- Major remodel year: 2024
Utilities & green energy
- Sewer: Public Sewer
- Water: Public
Community & HOA
Community
- Features: Street Lights
HOA
- Services included: None
Location
- Region: Benton
Financial & listing details
- Price per square foot: $126/sqft
- Tax assessed value: $97,950
- Annual tax amount: $2,811
- Date on market: 7/7/2026
- Ownership: Fee Simple
Estimated market value
$158,000
$150,000 - $166,000
$1,149/mo
Price history
| Date | Event | Price |
|---|---|---|
| 7/30/2026 | Contingent | $159,900$126/sqft |
Source:  MRED as distributed by MLS GRID #12692350 Report a problem MRED as distributed by MLS GRID #12692350 Report a problem | ||
| 7/7/2026 | Listed for sale | $159,900+39%$126/sqft |
Source: MRED as distributed by MLS GRID #12692350 Report a problem | ||
| 11/17/2023 | Sold | $115,000-2.1%$91/sqft |
Source: MRED as distributed by MLS GRID #EB451058 Report a problem | ||
| 10/25/2023 | Contingent | $117,500$93/sqft |
Source:  RMLS Alliance as distributed by MLS GRID #EB451058 Report a problem RMLS Alliance as distributed by MLS GRID #EB451058 Report a problem | ||
| 10/21/2023 | Listed for sale | $117,500$93/sqft |
Source: RMLS Alliance as distributed by MLS GRID #EB451058 Report a problem | ||
Public tax history
| Year | Property taxes | Tax assessment |
|---|---|---|
| 2024 | $2,811 +33.6% | $32,650 +14% |
| 2023 | $2,105 +7.8% | $28,640 +10% |
| 2022 | $1,952 +12.6% | $26,035 +14% |
| 2021 | $1,735 | $22,840 -1.7% |
| 2020 | -- | $23,225 +2.4% |
| 2019 | $1,687 +0.5% | $22,670 -0.5% |
| 2018 | $1,679 +1.9% | $22,785 +1.5% |
| 2017 | $1,648 +8.2% | $22,440 +2.7% |
| 2016 | $1,523 | $21,855 +5.3% |
| 2015 | $1,523 | $20,755 -3% |
| 2014 | $1,523 +943.6% | $21,390 |
| 2013 | $146 | $21,390 |
| 2012 | $146 -89.5% | $21,390 +4% |
| 2011 | $1,393 | $20,570 -2.1% |
| 2010 | -- | $21,020 |
Find assessor info on the county website
Monthly payment
Est. payment
Payment breakdown
Explore the cost of this home by adjusting the details. Changes won't be saved.Climate risks
Neighborhood: 62812
Nearby schools
Schools provided by the listing agent
- Elementary: Benton Grade School K-8
- Middle: Benton Grade School K-8
- High: Benton Cons High School
- District: 47
Source: MRED as distributed by MLS GRID. This data may not be complete. We recommend contacting the local school district to confirm school assignments for this home.
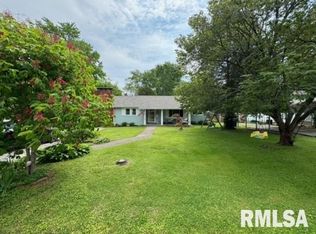
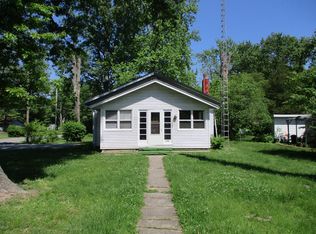
Similar homes
- $159,9003 bd2 ba1.4k sqft606 E Webster St, Benton, IL 62812Active
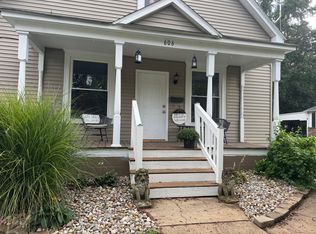 MLS ID #12756328, Lynette Ing, MCCOLLUM REAL ESTATE. MRED as distributed by MLS GRID
 - $159,9003 bd2 ba1.5k sqft508 N Ward St, Benton, IL 62812Active
 MLS ID #12717149, Kimberly Desett, Heavenly Homes Real Estate. MRED as distributed by MLS GRID
 - $155,0002 bd2 ba1.4k sqft720 Sheridan Dr, Benton, IL 62812Active
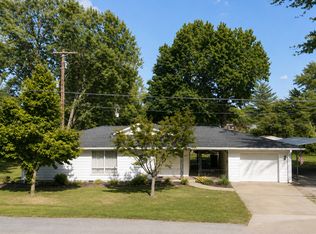 MLS ID #12751354, Callie Brown, RE/MAX INTEGRITY. MRED as distributed by MLS GRID
 - $165,0003 bd2 ba1.6k sqft308 Bailey Ln, Benton, IL 62812Active
 MLS ID #12688575, Amy Dodd, VIP Realty. MRED as distributed by MLS GRID
 - $179,0002 bd2 ba1.3k sqft10697 Lincoln Rd, Benton, IL 62812For Sale
 MLS ID #PA1269867, Alexander "Alec" K Childers, HOUSE 2 HOME REALTY. RMLS Alliance as distributed by MLS GRID
 - $109,0003 bd2 ba1.1k sqft606 Madison St, Benton, IL 62812For SaleMLS ID #PA1269866, Stevie Rae, HOUSE 2 HOME REALTY. RMLS Alliance as distributed by MLS GRID
- $149,0004 bd2 ba1.2k sqft301 E 3rd St, Johnston City, IL 62951For SaleMLS ID #PA1269217, Lisa A Tomazzoli, House 2 Home Realty Anna. RMLS Alliance as distributed by MLS GRID
- $129,9983 bd2 ba1k sqft402 N Cochran St, West Frankfort, IL 62896For SaleMLS ID #PA1268668, Beatrice "Bea" Roeder, Southern Illinois Realty Experts - Herrin. RMLS Alliance as distributed by MLS GRID
