Price Improvement on this Absolutely Gorgeous Summit Court Two Story Home with Lovely Private Yard! This Fantastic 3 Bedroom, 3 Bathroom Home does not come on the Market often! 3 Bedrooms with 1 Bedroom and full Bathroom on the ground level with an Open Spacious Floorplan. Immaculate, Light and Bright with many Windows! Wonderful Custom Upgrades & Remodel Work includes; Paint, Fully Remodeled Open Kitchen, Fixtures, Remodeled Bathrooms, Recessed Lighting, New Remodeled Fireplace with Italian Tile with Solid Red Oak Mantel. Brand New NuCore Luxury Vinyl Plank Flooring throughout Downstairs and Cherry Laminate Flooring Upstairs. Newer larger capacity A/C system and Water Heater. The home is just Beautiful with Lovely Open Views from the Living Room out to the Private Backyard. Enjoy your Pretty Garden Yard with Brand New Landscape. The Yard is wonderful and adds to your outside living space! One Car Attached Garage is perfect with a one car covered carport just steps away. The Location is prime, on Country Glen Way, close to the Private Spa and Guest Parking. Something this Beautiful does not come up often here. This is your opportunity to own this 3 bedroom home with a yard and live here. The Highly Desired Summit Court Community with Pool, Spa, BBQ Area, Clubhouse, Playground and Guest Parking. Close to Award Winning Schools, Parks, Shopping, The Canyon Rim Reservoir and close to The Cleveland National Forest Trails. .. Stop by and see the Beautiful Neighborhood! Welcome Home!!
Sold for $778,000
Listed by: Coldwell Banker Realty • Margaret Bowles • Contact: 714-832-0020
Bought with: First Team Real Estate
$778,000
1206 S Country Glen Way, Anaheim, CA 92808
3beds
1,200sqft
Condominium
Built in 1992
-- sqft lot
$812,000 Zestimate®
$648/sqft
$3,803 Estimated rent
Home value
$812,000
$771,000 - $853,000
$3,803/mo
Zestimate® history
Owner options
List your home for rent
$3,803/mo
Rent Zestimate®
Find your next renter with Zillow Rental Manager. Plus, with online applications, you can quickly screen prospective tenants – for free.
$3,803/mo
Rent Zestimate®
Refinance and save
$5,352/mo
Est. payment
Refinancing to a lower rate could help reduce your monthly payments and save thousands over the life of the loan.
$5,352/mo
Est. payment
Explore your selling options
Work with a Zillow partner agent
Leverage their expertise and Zillow's premium Showcase listings to get your home seen by more buyers.
Get startedList with your own agent
Get your home in front of millions of buyers by listing it on Zillow.
Learn how to do itSell it yourself
Take full control of how buyers see your home on Zillow by listing For Sale by Owner (FSBO).
List your homeWhat's special
Recessed lightingRemodeled bathroomsFully remodeled open kitchenGuest parkingItalian tileBbq areaNew remodeled fireplace
Zillow last checked:
Listing updated:
Listed by:
Margaret Bowles DRE #01228960 714-307-8908,
Coldwell Banker Realty
Bought with:
Maher Haroun, DRE #01335923
First Team Real Estate
Source: CRMLS,MLS#: PW24014712 Originating MLS: California Regional MLS
Originating MLS: California Regional MLSFacts & features
Interior
Bedrooms & bathrooms
- Bedrooms: 3
- Bathrooms: 3
- Full bathrooms: 2
- 3/4 bathrooms: 1
- Main level bathrooms: 1
- Main level bedrooms: 1
Rooms
- Room types: Bedroom, Kitchen, Living Room, Primary Bathroom, Primary Bedroom
Bedroom
- Features: Bedroom on Main Level
Bathroom
- Features: Bathroom Exhaust Fan, Bathtub, Dual Sinks, Remodeled, Separate Shower, Tub Shower
Kitchen
- Features: Granite Counters
Heating
- Central
Cooling
- Central Air
Appliances
- Included: Dishwasher, Free-Standing Range, Disposal, Gas Range, Microwave
- Laundry: In Garage
Features
- Ceiling Fan(s), Cathedral Ceiling(s), Granite Counters, Open Floorplan, Recessed Lighting, Bedroom on Main Level
- Flooring: Laminate, Vinyl
- Doors: Panel Doors, Sliding Doors
- Windows: Double Pane Windows
- Has fireplace: Yes
- Fireplace features: Living Room
- Common walls with other units/homes: 2+ Common Walls,No One Above,No One Below
Interior area
- Total interior livable area: 1,200 sqft
Property
Parking
- Total spaces: 2
- Parking features: Covered, Carport, Detached Carport, Direct Access, Door-Single, Garage Faces Front, Garage
- Attached garage spaces: 1
- Carport spaces: 1
- Covered spaces: 2
Features
- Levels: Two
- Stories: 2
- Entry location: 1
- Patio & porch: Concrete, Enclosed, Patio
- Exterior features: Lighting
- Pool features: Association
- Has spa: Yes
- Spa features: Association
- Fencing: Block,Vinyl
- Has view: Yes
- View description: Hills, Neighborhood, Trees/Woods
Lot
- Features: Back Yard, Drip Irrigation/Bubblers, Sprinklers In Rear, Yard
Details
- Parcel number: 93026553
- Special conditions: Standard,Trust
Construction
Type & style
- Home type: Condo
- Architectural style: Mediterranean
- Property subtype: Condominium
- Attached to another structure: Yes
Materials
- Stucco
- Roof: Tile
Condition
- Updated/Remodeled,Turnkey
- New construction: No
- Year built: 1992
Utilities & green energy
- Sewer: Public Sewer
- Water: Public
- Utilities for property: Electricity Connected, Sewer Connected, Water Connected
Community & HOA
Community
- Features: Biking, Hiking, Park, Street Lights
- Security: Carbon Monoxide Detector(s), Smoke Detector(s)
- Subdivision: Summit Court (Smct)
HOA
- Has HOA: Yes
- Amenities included: Clubhouse, Outdoor Cooking Area, Playground, Pool, Spa/Hot Tub
- HOA fee: $396 monthly
- HOA name: Summit Court
- HOA phone: 714-508-9070
Location
- Region: Anaheim
Financial & listing details
- Price per square foot: $648/sqft
- Tax assessed value: $793,560
- Annual tax amount: $8,804
- Date on market: 1/25/2024
- Cumulative days on market: 28 days
- Listing terms: Cash,Cash to New Loan,Conventional
Price history
| Date | Event | Price |
|---|---|---|
| 3/14/2024 | Sold | $778,000$648/sqft |
Source:  CRMLS #PW24014712 Report a problem CRMLS #PW24014712 Report a problem | ||
| 3/1/2024 | Contingent | $778,000$648/sqft |
Source: CRMLS #PW24014712 Report a problem | ||
| 2/19/2024 | Price change | $778,000-1.4%$648/sqft |
Source: CRMLS #PW24014712 Report a problem | ||
| 2/15/2024 | Price change | $789,000-0.8%$658/sqft |
Source: CRMLS #PW24014712 Report a problem | ||
| 1/26/2024 | Listed for sale | $795,000+84.9%$663/sqft |
Source: CRMLS #PW24014712 Report a problem | ||
| 6/5/2007 | Sold | $430,000+83%$358/sqft |
Source: Public Record Report a problem | ||
| 10/17/2001 | Sold | $235,000+56.1%$196/sqft |
Source: Public Record Report a problem | ||
| 1/14/1994 | Sold | $150,500$125/sqft |
Source: Public Record Report a problem | ||
Public tax history
| Year | Property taxes | Tax assessment |
|---|---|---|
| 2025 | $8,804 +37.9% | $793,560 +40.5% |
| 2024 | $6,384 +2.7% | $564,804 +2% |
| 2023 | $6,217 +2% | $553,730 +2% |
| 2022 | $6,096 +2.9% | $542,873 +2% |
| 2021 | $5,927 +0.9% | $532,229 +1% |
| 2020 | $5,872 | $526,772 +2% |
| 2019 | $5,872 +1.3% | $516,444 +2% |
| 2018 | $5,799 +11% | $506,318 +7.3% |
| 2017 | $5,223 | $472,000 +5.4% |
| 2016 | $5,223 +5.1% | $448,000 +5.2% |
| 2015 | $4,970 +13.2% | $426,000 +8.5% |
| 2014 | $4,391 | $392,807 +24% |
| 2013 | -- | $316,780 |
| 2012 | -- | $316,780 -6% |
| 2011 | -- | $337,000 |
| 2010 | -- | $337,000 -10.1% |
| 2009 | -- | $375,000 -12.8% |
| 2008 | -- | $430,000 +65.9% |
| 2007 | -- | $259,119 +2% |
| 2006 | -- | $254,039 +2% |
| 2005 | -- | $249,058 +2% |
| 2004 | -- | $244,175 +1.9% |
| 2003 | -- | $239,700 +2% |
| 2002 | -- | $235,000 +38.9% |
| 2001 | $2,268 +0.6% | $169,194 +2% |
| 2000 | $2,255 | $165,877 |
Find assessor info on the county website
Neighborhood: Anaheim Hills
Nearby homes
- $620,0002 bd2 ba1k sqft1108 S Country Glen Way, Anaheim, CA 92808Sold

- $616,0002 bd2 ba1k sqft1122 S Country Glen Way, Anaheim, CA 92808Sold

- $765,5003 bd3 ba1.2k sqft1114 S Country Glen Way, Anaheim, CA 92808Off Market
- $754,7003 bd3 ba1.2k sqft1116 S Country Glen Way, Anaheim, CA 92808Off Market
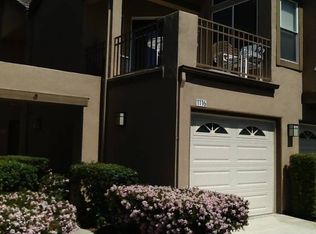
- $776,2003 bd3 ba1.2k sqft1118 S Country Glen Way, Anaheim, CA 92808Off Market
- $754,2003 bd3 ba1.2k sqft1120 S Country Glen Way, Anaheim, CA 92808Off Market
- $661,3002 bd2 ba1k sqft1124 S Country Glen Way, Anaheim, CA 92808Off Market
- $789,0003 bd3 ba1.2k sqft1100 S Country Glen Way, Anaheim, CA 92808Off Market
Nearby schools
GreatSchools rating
- 9/10Running Springs Elementary SchoolGrades: K-8Distance: 0.3 mi
- 10/10Canyon High SchoolGrades: 9-12Distance: 3.6 mi
- 9/10El Rancho Charter SchoolGrades: 7-8Distance: 2.4 mi
Schools provided by the listing agent
- Elementary: Running Springs
- Middle: El Rancho
- High: Canyon
Source: CRMLS. This data may not be complete. We recommend contacting the local school district to confirm school assignments for this home.
Get a cash offer in 3 minutes
Find out how much your home could sell for in as little as 3 minutes with a no-obligation cash offer.
Estimated market value
$812,000
Get a cash offer in 3 minutes
Find out how much your home could sell for in as little as 3 minutes with a no-obligation cash offer.
Estimated market value
$812,000
- California
- Orange County
- Anaheim
- 92808
- Anaheim Hills
- 1206 S Country Glen Way
Nearby cities
Nearby neighborhoods
Nearby zip codes
Other Anaheim Topics
