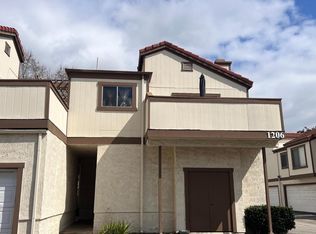
BACK TO ACTIVE ON THE MARKET and Now (FHA APPROVED), YOU MUST SEE THIS VERY DESIRABLE 2Br 2Ba END UNIT CONDOMINIUM WITH A 2 CAR ATTACHED GARAGE In The GATED CIMARRON OAKS IV CONDOMINIUM COMMUNITY, With Built In Storage Shelves and Laundry Hook Ups In The Garage, Direct Access To The Upstairs Open Concept Living Room, Wood Burning Fireplace and also a Ribbon Window That Brings in the Natural Sun Light Brightening The Vaulted Ceiling and Livingroom, Dining Area and Kitchen With Laminate Flooring, Granite Counter Tops, Stainless Steel Sink and Stainless Steel Appliances Adjacent To The Sliding Glass Door Leading To The BALCONY, With MOST ELEMENTS BEING BRAND NEW FROM RECENT REPAIRS, COMPLETED on Oct. 17, 2025, For BBQ's and Entertaining While Overlooking The Community and Guest Parking Area. Upstairs, You'll Also Find the Primary Bedroom and (3/4) Bathroom With a Tile Shower Including a Granite Sink Top. Full Bathroom With Tub and Granite Sink Top in The Hallway Between The 2nd Bedroom Which Is located at The Opposite End of the Hallway. The Neighborhood Features a Community Pool and Spa, Tennis Court, Green Belt Park Area for Relaxing in the Shade, Picnicking, Walking Your Dog(s) and Also a Play Area and Double Slide For The Kids. This Cimarron Oaks IV Condominium Community Is Located Between The 60 and 10 Frwy's, Near Shopping, Schools and Restaurants as Well.
Sold for $435,000
Listed by: Realty One Group West • Paul Lightfoot • Contact: 714-602-2600
Bought with: PureMotive Realty Inc.
$435,000
1206 S Cypress Ave APT F, Ontario, CA 91762
2beds
1,254sqft
Condominium
Built in 1981
-- sqft lot
$434,200 Zestimate®
$347/sqft
$2,605 Estimated rent
Home value
$434,200
$395,000 - $478,000
$2,605/mo
Zestimate® history
Owner options
List your home for rent
$2,605/mo
Rent Zestimate®
Find your next renter with Zillow Rental Manager. Plus, with online applications, you can quickly screen prospective tenants – for free.
$2,605/mo
Rent Zestimate®
Refinance and save
$3,210/mo
Est. payment
Refinancing to a lower rate could help reduce your monthly payments and save thousands over the life of the loan.
$3,210/mo
Est. payment
Explore your selling options
Work with a Zillow partner agent
Leverage their expertise and Zillow's premium Showcase listings to get your home seen by more buyers.
Get startedList with your own agent
Get your home in front of millions of buyers by listing it on Zillow.
Learn how to do itSell it yourself
Take full control of how buyers see your home on Zillow by listing For Sale by Owner (FSBO).
List your homeWhat's special
Zillow last checked:
Listing updated:
Listed by:
Paul Lightfoot DRE #00910429 562-505-8167,
Realty One Group West
Bought with:
Ernesto Bustillos, DRE #02137521
PureMotive Realty Inc.
Source: CRMLS,MLS#: PW25110191 Originating MLS: California Regional MLS
Originating MLS: California Regional MLSFacts & features
Interior
Bedrooms & bathrooms
- Bedrooms: 2
- Bathrooms: 2
- Full bathrooms: 1
- 3/4 bathrooms: 1
- Main level bathrooms: 2
- Main level bedrooms: 2
Rooms
- Room types: Bedroom, Entry/Foyer, Kitchen, Laundry, Living Room, Primary Bathroom, Primary Bedroom
Bedroom
- Features: All Bedrooms Up
Bathroom
- Features: Bathtub, Stone Counters, Separate Shower, Tub Shower
Kitchen
- Features: Stone Counters
Heating
- Central
Cooling
- Central Air
Appliances
- Included: Dishwasher, Gas Cooktop, Gas Oven, Gas Water Heater, Microwave, Refrigerator
- Laundry: Washer Hookup, Gas Dryer Hookup, In Garage
Features
- Balcony, Living Room Deck Attached, Open Floorplan, Stone Counters, All Bedrooms Up
- Flooring: Carpet
- Has fireplace: Yes
- Fireplace features: Living Room
- Common walls with other units/homes: 1 Common Wall
Interior area
- Total interior livable area: 1,254 sqft
Property
Parking
- Total spaces: 2
- Parking features: Direct Access, Garage, Garage Door Opener, Gated
- Attached garage spaces: 2
Features
- Levels: Two
- Stories: 2
- Entry location: Gated Community
- Patio & porch: Deck
- Pool features: Community, In Ground, Association
- Has view: Yes
- View description: Neighborhood
Lot
- Size: 735 Square Feet
- Dimensions: 735 sq ft
Details
- Additional structures: Tennis Court(s)
- Parcel number: 1011552470000
- Special conditions: Standard
Construction
Type & style
- Home type: Condo
- Architectural style: Contemporary
- Property subtype: Condominium
- Attached to another structure: Yes
Materials
- Plaster
- Roof: Tile
Condition
- New construction: No
- Year built: 1981
Utilities & green energy
- Sewer: Public Sewer
- Water: Public
- Utilities for property: Natural Gas Connected, Sewer Connected, Water Connected
Community & HOA
Community
- Features: Park, Sidewalks, Gated, Pool
- Security: Gated Community
HOA
- Has HOA: Yes
- Amenities included: Pool, Pets Allowed, Spa/Hot Tub
- HOA fee: $422 monthly
- HOA name: Cimarron Oaks IV
- HOA phone: 909-399-3103
Location
- Region: Ontario
Financial & listing details
- Price per square foot: $347/sqft
- Tax assessed value: $477,543
- Annual tax amount: $5,245
- Date on market: 6/6/2025
- Cumulative days on market: 174 days
- Listing terms: Cash to New Loan
- Inclusions: Refrigerator, Dishwasher, Stove and Microwave Oven, 220 Volt TESLA Charging Adapter
- Exclusions: Clothes Washer and Clothes Dryer, Livingroom Wall Mounted Flat Screen TV
Price history
| Date | Event | Price |
|---|---|---|
| 7/18/2026 | Listing removed | $2,589$2/sqft |
Source: Zillow Rentals Report a problem | ||
| 7/6/2026 | Listed for rent | $2,589$2/sqft |
Source: Zillow Rentals Report a problem | ||
| 5/8/2026 | Sold | $435,000-2.9%$347/sqft |
Source:  CRMLS #PW25110191 Report a problem CRMLS #PW25110191 Report a problem | ||
| 4/22/2026 | Contingent | $447,995$357/sqft |
Source: CRMLS #PW25110191 Report a problem | ||
| 4/2/2026 | Listed for sale | $447,995$357/sqft |
Source: CRMLS #PW25110191 Report a problem | ||
| 3/4/2026 | Contingent | $447,995$357/sqft |
Source: CRMLS #PW25110191 Report a problem | ||
| 2/25/2026 | Listed for sale | $447,995-0.4%$357/sqft |
Source: CRMLS #PW25110191 Report a problem | ||
| 4/26/2022 | Sold | $450,000-9.1%$359/sqft |
Source: Public Record Report a problem | ||
| 3/24/2022 | Pending sale | $495,000$395/sqft |
Source: CRMLS #IV22039180 Report a problem | ||
| 3/1/2022 | Listed for sale | $495,000+26.4%$395/sqft |
Source: CRMLS #IV22039180 Report a problem | ||
| 10/19/2021 | Sold | $391,500+0.1%$312/sqft |
Source: Public Record Report a problem | ||
| 10/14/2021 | Pending sale | $391,300+105.9%$312/sqft |
Source: CRMLS #IG21228070 Report a problem | ||
| 6/7/2004 | Sold | $190,000$152/sqft |
Source: Public Record Report a problem | ||
Public tax history
| Year | Property taxes | Tax assessment |
|---|---|---|
| 2025 | $5,245 +2.3% | $477,543 +2% |
| 2024 | $5,126 +2.9% | $468,180 +2% |
| 2023 | $4,982 +16.5% | $459,000 +17.3% |
| 2022 | $4,277 +58.8% | $391,300 +56.8% |
| 2021 | $2,694 +1.8% | $249,570 +1% |
| 2020 | $2,646 +0.9% | $247,011 +2% |
| 2019 | $2,622 +7.5% | $242,167 +8% |
| 2018 | $2,438 +9% | $224,300 +7% |
| 2017 | $2,236 | $209,600 +5% |
| 2016 | $2,236 +7.3% | $199,600 +5.1% |
| 2015 | $2,083 +4.3% | $190,000 |
| 2014 | $1,997 | $190,000 +47.1% |
| 2013 | -- | $129,200 +7.9% |
| 2012 | -- | $119,700 -5% |
| 2011 | -- | $126,000 |
| 2010 | -- | $126,000 -39.9% |
| 2009 | -- | $209,776 +2% |
| 2008 | -- | $205,663 +2% |
| 2007 | -- | $201,630 +2% |
| 2006 | -- | $197,676 +2% |
| 2005 | -- | $193,800 +180% |
| 2004 | -- | $69,204 +1.9% |
| 2003 | -- | $67,935 +2% |
| 2002 | -- | $66,603 +2% |
| 2001 | -- | $65,297 +2% |
| 2000 | -- | $64,017 |
Find assessor info on the county website
Neighborhood: 91762
Nearby homes
- $518,1003 bd3 ba1.5k sqft1206 S Cypress Ave APT A, Ontario, CA 91762Off Market
- $494,8003 bd2 ba1.5k sqft1206 S Cypress Ave APT B, Ontario, CA 91762Off Market
- $411,1002 bd1 ba1.3k sqft1206 S Cypress Ave APT C, Ontario, CA 91762Off Market
- $431,5002 bd1 ba1.3k sqft1206 S Cypress Ave APT D, Ontario, CA 91762Off Market

- $444,4002 bd2 ba1.2k sqft1206 S Cypress Ave, Ontario, CA 91762Off Market
- $420,8002 bd1 ba1.2k sqft1206 S Cypress Ave APT G, Ontario, CA 91762Off Market
- $482,6003 bd2 ba1.5k sqft1208 S Cypress Ave APT A, Ontario, CA 91762Off Market
- $467,3002 bd2 ba1.3k sqft1208 S Cypress Ave APT D, Ontario, CA 91762Off Market
Nearby schools
GreatSchools rating
- 7/10Mission Elementary SchoolGrades: K-6Distance: 1.2 mi
- 7/10Oaks Middle SchoolGrades: 7-8Distance: 0.7 mi
- 5/10Ontario High SchoolGrades: 9-12Distance: 0.9 mi
Schools provided by the listing agent
- High: Ontario
Source: CRMLS. This data may not be complete. We recommend contacting the local school district to confirm school assignments for this home.
Get a cash offer in 3 minutes
Find out how much your home could sell for in as little as 3 minutes with a no-obligation cash offer.
Estimated market value
$434,200
Get a cash offer in 3 minutes
Find out how much your home could sell for in as little as 3 minutes with a no-obligation cash offer.
Estimated market value
$434,200
- California
- San Bernardino County
- Ontario
- 91762
- 1206 S Cypress Ave Apartment F
Nearby cities
Nearby neighborhoods
Nearby zip codes
Other Ontario Topics
