Skip main navigation
Sold
  • $302,800

    1206 S Glenway Dr, Crawfordsville, IN 47933

    3beds
    1,624sqft
    Residential, Single Family Residence
    Built in 2005
    0.9 Acres Lot
    $302,800 Zestimate®
    $186/sqft
    $1,790 Estimated rent

    Home value

    $302,800

    $288,000 - $318,000

    $1,790/mo

    Zestimate® history
    Loading
    Loading...

    Owner options

    List your home for rent

    $1,790/mo

    Rent Zestimate®

    Find your next renter with Zillow Rental Manager. Plus, with online applications, you can quickly screen prospective tenants – for free.

    Learn more

    $1,790/mo

    Rent Zestimate®

    Refinance and save

    $1,921/mo

    Est. payment

    Refinancing to a lower rate could help reduce your monthly payments and save thousands over the life of the loan.

    See today's rates

    $1,921/mo

    Est. payment

    Explore your selling options

    Work with a Zillow partner agent

    Leverage their expertise and Zillow's premium Showcase listings to get your home seen by more buyers.

    Get started

    List with your own agent

    Get your home in front of millions of buyers by listing it on Zillow.

    Learn how to do it

    Sell it yourself

    Take full control of how buyers see your home on Zillow by listing For Sale by Owner (FSBO).

    List your home

    What's special

    Pole barn workshopOpen-concept floor planCovered porchFull tubLarge walk-in closetBrand-new hvac systemGorgeous hardwood floors

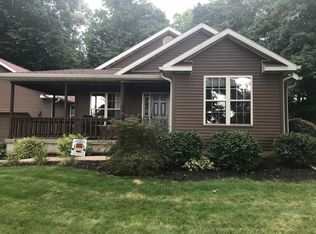
    Absolutely stunning 3 bed/2 bath ranch home on almost an acre with a pole barn workshop in Hunters Glen! You'll fall in love with the open-concept floor plan, fireplace, and gorgeous hardwood floors. The primary bedroom suite is complete with a large walk-in closet and bathroom with a full tub and separate shower. The home has a brand-new HVAC system, paint, carpet, and stainless steel appliances. Enjoy the beautiful view from your covered porch or back deck. This is a MUST SEE and a home warranty is included!

    This property is not currently displayed as for sale or rent on Zillow. This may be different from what's on other websites or public sources.

    Zillow last checked:

    Listing updated:

    Listed by:

    Lacy Nacke 317-437-6923,

    Carpenter, REALTORS®

    Bought with:

    Non-BLC Member

    MIBOR REALTOR® Association

    Source: MIBOR as distributed by MLS GRID,MLS#: 21923842MLS Logo

    Facts & features

    Interior

    Bedrooms & bathrooms
    • Bedrooms: 3
    • Bathrooms: 2
    • Full bathrooms: 2
    • Main level bathrooms: 2
    • Main level bedrooms: 3
    Primary bedroom
    • Level: Main
    • Area: 169 Square Feet
    • Dimensions: 13X13
    Bedroom 2
    • Level: Main
    • Area: 143 Square Feet
    • Dimensions: 11X13
    Bedroom 3
    • Level: Main
    • Area: 120 Square Feet
    • Dimensions: 10X12
    Other
    • Features: Hardwood
    • Level: Main
    • Area: 48 Square Feet
    • Dimensions: 08X06
    Family room
    • Features: Hardwood
    • Level: Main
    • Area: 322 Square Feet
    • Dimensions: 14X23
    Kitchen
    • Features: Hardwood
    • Level: Main
    • Area: 182 Square Feet
    • Dimensions: 14X13
    Heating
    • Forced Air, Propane
    Cooling
    • Has cooling: Yes
    Appliances
    • Included: Dishwasher, Disposal, MicroHood, Double Oven, Electric Oven, Propane Water Heater, Refrigerator, Water Softener Owned
    Features
    • Attic Pull Down Stairs, Entrance Foyer, Hardwood Floors, High Speed Internet, Pantry
    • Flooring: Hardwood
    • Windows: Windows Thermal, WoodWorkStain/Painted
    • Has basement: No
    • Attic: Pull Down Stairs
    • Number of fireplaces: 1
    • Fireplace features: Family Room, Gas Log
    Interior area
    • Total structure area: 1,624
    • Total interior livable area: 1,624 sqft
    • Finished area below ground: 0

    Property

    Parking
    • Total spaces: 2
    • Parking features: Attached, Concrete, Garage Door Opener, Workshop in Garage
    • Attached garage spaces: 2
    • Details: Garage Parking Other(Finished Garage, Garage Door Opener)
    Features
    • Levels: One
    • Stories: 1
    • Patio & porch: Covered, Deck
    Lot
    • Size: 0.9 Acres
    • Features: Partial Fencing, Mature Trees
    Details
    • Additional structures: Barn Pole
    • Parcel number: 541112221019000025

    Construction

    Type & style
    • Home type: SingleFamily
    • Architectural style: Ranch
    • Property subtype: Residential, Single Family Residence
    Materials
    • Vinyl Siding
    • Foundation: Block
    Condition
    • New construction: No
    • Year built: 2005

    Utilities & green energy

    • Water: Private Well

    Community & HOA

    Community
    • Subdivision: Hunters Glen
    HOA
    • Has HOA: Yes
    • Services included: Maintenance, Snow Removal
    • HOA fee: $100 annually
    Location
    • Region: Crawfordsville

    Financial & listing details

    • Price per square foot: $186/sqft
    • Tax assessed value: $230,000
    • Annual tax amount: $1,292
    • Date on market: 6/1/2023
    • Cumulative days on market: 3 days

    Price history

    DateEventPrice
    7/7/2023Sold$280,000$172/sqft
    Source: MIBOR as distributed by MLS GRID #21923842 Report a problem
    6/5/2023Pending sale$280,000$172/sqft
    Source: MIBOR as distributed by MLS GRID #21923842 Report a problem
    6/1/2023Listed for sale$280,000+46.6%$172/sqft
    Source: MIBOR as distributed by MLS GRID #21923842 Report a problem
    6/29/2020Sold$191,000+0.6%$118/sqft
    Source: MIBOR as distributed by MLS GRID #21702437 Report a problem
    5/20/2020Pending sale$189,900$117/sqft
    Source: F.C. Tucker West Central #21702437 Report a problem
    4/22/2020Price change$189,900-2.1%$117/sqft
    Source: F.C. Tucker West Central #21702437 Report a problem
    3/26/2020Listed for sale$194,000+22.4%$119/sqft
    Source: F.C. Tucker West Central #21702437 Report a problem
    11/1/2016Sold$158,500-0.9%$98/sqft
    Source: MIBOR as distributed by MLS GRID #21439845 Report a problem
    9/14/2016Pending sale$159,900$98/sqft
    Source: F.C. Tucker West Central #21439845 Report a problem
    9/1/2016Listed for sale$159,900+6.7%$98/sqft
    Source: F.C. Tucker West Central #21439845 Report a problem
    7/1/2015Listing removed$149,900$92/sqft
    Source: RE/MAX Real Estate Associates #21341818 Report a problem
    6/16/2015Price change$149,900-2.7%$92/sqft
    Source: RE/MAX Real Estate Associates #21341818 Report a problem
    3/21/2015Listed for sale$154,000$95/sqft
    Source: RE/MAX Real Estate Associates #21341818 Report a problem

    Public tax history

    YearProperty taxesTax assessment
    2025$1,091 -19.9%$230,000 +8.4%
    2024$1,362 +5.4%$212,100 -8%
    2023$1,292 +20.2%$230,500 +12.5%
    2022$1,075 +30.4%$204,800 +14.7%
    2021$824 +0.1%$178,500 +8.2%
    2020$824 +21.7%$165,000 +0.2%
    2019$677 +5%$164,700 +6.4%
    2018$645 +130.2%$154,800 +9.2%
    2017$280 +2.2%$141,800 +2.4%
    2016$274 -1.4%$138,500 +3.1%
    2014$278 +15.8%$134,400 +0.1%
    2013$240 +28.4%$134,300 +3.1%
    2012$187 -44%$130,200 -7.3%
    2011$334 +753.7%$140,500 +2.9%
    2010$39 +2%$136,500
    2009$38 -86.1%$136,500 +1.7%
    2007$275 $134,200
    Find assessor info on the county website

    Neighborhood: 47933

    Nearby schools

    GreatSchools rating
    Schools provided by the listing agent
    • Middle: Southmont Jr High School
    • High: Southmont Sr High School

    Source: MIBOR as distributed by MLS GRID. This data may not be complete. We recommend contacting the local school district to confirm school assignments for this home.

    Get pre-qualified for a loan
    At Zillow Home Loans, we can pre-qualify you in as little as 5 minutes with no impact to your credit score.

    An equal housing lender. NMLS #10287.
