Skip main navigation
Closed
  • Listed by: Keller Williams Realty West • Kristen Salvo • Contact: 636-579-3230
    Bought with: Meyer Real Estate
    $480,000

    1206 S Main St #3B, Saint Charles, MO 63301

    4beds
    3,400sqft
    Townhouse
    Built in 2004
    2,657 Square Feet Lot
    $480,000 Zestimate®
    $141/sqft
    $3,023 Estimated rent

    Home value

    $480,000

    $432,000 - $533,000

    $3,023/mo

    Zestimate® history
    Loading
    Loading...

    Owner options

    List your home for rent

    $3,023/mo

    Rent Zestimate®

    Find your next renter with Zillow Rental Manager. Plus, with online applications, you can quickly screen prospective tenants – for free.

    Learn more

    $3,023/mo

    Rent Zestimate®

    Refinance and save

    $3,018/mo

    Est. payment

    Refinancing to a lower rate could help reduce your monthly payments and save thousands over the life of the loan.

    See today's rates

    $3,018/mo

    Est. payment

    Explore your selling options

    Work with a Zillow partner agent

    Leverage their expertise and Zillow's premium Showcase listings to get your home seen by more buyers.

    Get started

    List with your own agent

    Get your home in front of millions of buyers by listing it on Zillow.

    Learn how to do it

    Sell it yourself

    Take full control of how buyers see your home on Zillow by listing For Sale by Owner (FSBO).

    List your home

    What's special

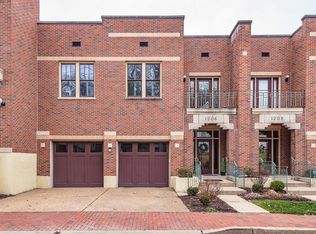
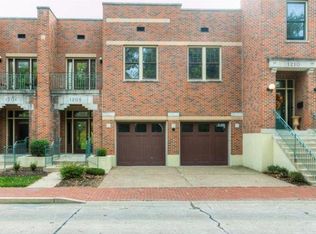
    This gorgeous 3,400 sq ft two-story home is located within walking distance to all of the action in and around Historic St Charles. Gleaming hardwood floors can be found throughout this immaculate home, accompanied by 10ft ceilings, plantation shutters, formal dining, newer upgraded carpeting and a space with wiring in place for a private elevator. The gourmet kitchen is complete with granite countertops, gas range, double ovens, breakfast room & stainless steel appliances. The second level spacious master suite offers a large custom walk-in closet, luxurious bath and a sitting room which leads out to a private front balcony. Two additional bedrooms, 2nd level laundry and hall bath finish off the 2nd level of this gorgeous home. The professional finished walk out lower level offers even more living space, bedroom, bath and a wet bar making this home perfect for entertaining. Do not wish and wait on this rare opportunity to live in the Waterworks building. Location: Other

    This property is off market, which means it's not currently listed for sale or rent on Zillow. This may be different from what's available on other websites or public sources.

    Zillow last checked:

    Listing updated:

    Listed by:

    Kristen Salvo 636-579-3230,

    Keller Williams Realty West

    Bought with:

    Donald Rothermich, 2018044322

    Meyer Real Estate

    Source: MARIS,MLS#: 19086792MLS LogoOriginating MLS: St. Louis Association of REALTORS

    Facts & features

    Interior

    Bedrooms & bathrooms
    • Bedrooms: 4
    • Bathrooms: 4
    • Full bathrooms: 3
    • 1/2 bathrooms: 1
    • Main level bathrooms: 1
    Primary bedroom
    • Features: Floor Covering: Carpeting, Wall Covering: Some
    • Level: Upper
    • Area: 299
    • Dimensions: 13x23
    Bedroom
    • Features: Floor Covering: Carpeting, Wall Covering: Some
    • Level: Lower
    • Area: 143
    • Dimensions: 11x13
    Bedroom
    • Features: Floor Covering: Carpeting, Wall Covering: Some
    • Level: Upper
    • Area: 143
    • Dimensions: 11x13
    Dining room
    • Features: Floor Covering: Wood, Wall Covering: Some
    • Level: Main
    • Area: 154
    • Dimensions: 11x14
    Great room
    • Features: Floor Covering: Wood, Wall Covering: Some
    • Level: Main
    • Area: 320
    • Dimensions: 16x20
    Recreation room
    • Features: Floor Covering: Carpeting, Wall Covering: Some
    • Level: Lower
    • Area: 216
    • Dimensions: 12x18
    Sitting room
    • Features: Floor Covering: Wood, Wall Covering: Some
    • Level: Upper
    • Area: 96
    • Dimensions: 8x12
    Heating
    • Natural Gas, Forced Air
    Cooling
    • Ceiling Fan(s), Central Air, Electric
    Appliances
    • Included: Dishwasher, Disposal, Microwave, Range Hood, Electric Range, Electric Oven, Gas Water Heater, Humidifier
    • Laundry: 2nd Floor, In Unit
    Features
    • Separate Dining, Entrance Foyer, Bookcases, Special Millwork, High Ceilings, Walk-In Closet(s), Bar, High Speed Internet, Double Vanity, Separate Shower, Breakfast Bar, Custom Cabinetry, Pantry, Solid Surface Countertop(s)
    • Flooring: Carpet, Hardwood
    • Doors: Panel Door(s), Atrium Door(s)
    • Windows: Insulated Windows, Wood Frames, Window Treatments
    • Basement: Full,Partially Finished,Sleeping Area,Sump Pump,Walk-Out Access
    • Number of fireplaces: 1
    • Fireplace features: Great Room, Recreation Room
    Interior area
    • Total structure area: 3,400
    • Total interior livable area: 3,400 sqft
    • Finished area above ground: 2,450
    • Finished area below ground: 950

    Property

    Parking
    • Total spaces: 2
    • Parking features: Attached, Covered, Garage, Garage Door Opener
    • Attached garage spaces: 2
    Accessibility
    • Accessibility features: Central Living Area
    Features
    • Levels: Two
    • Patio & porch: Deck, Patio
    Lot
    • Size: 2,657 Square Feet
    • Features: Adjoins Common Ground, Adjoins Open Ground, Adjoins Government Land
    Details
    • Parcel number: 6014A963400003B.0000000
    • Special conditions: Standard

    Construction

    Type & style
    • Home type: Townhouse
    • Architectural style: Ranch/2 story,Contemporary
    • Property subtype: Townhouse
    Materials
    • Brick
    Condition
    • Year built: 2004

    Utilities & green energy

    • Sewer: Public Sewer
    • Water: Public
    • Utilities for property: Natural Gas Available

    Community & HOA

    Community
    • Security: Security System Owned, Smoke Detector(s)
    • Subdivision: Water Works Resub
    HOA
    • Services included: Insurance, Maintenance Grounds, Snow Removal
    • HOA fee: $475 monthly
    Location
    • Region: Saint Charles

    Financial & listing details

    • Price per square foot: $141/sqft
    • Annual tax amount: $5,759
    • Date on market: 12/1/2019
    • Cumulative days on market: 26 days
    • Listing terms: Cash,Conventional,VA Loan
    • Ownership: Private

    Price history

    DateEventPrice
    4/2/2020Sold--
    Source: MARIS #19086792 Report a problem

    Public tax history

    Tax history is unavailable.

    Neighborhood: 63301

    Nearby schools

    GreatSchools rating
    Schools provided by the listing agent
    • Elementary: Lincoln Elem.
    • Middle: Jefferson / Hardin
    • High: St. Charles High

    Source: MARIS. This data may not be complete. We recommend contacting the local school district to confirm school assignments for this home.

    Get a cash offer in 3 minutes
    Find out how much your home could sell for in as little as 3 minutes with a no-obligation cash offer.
    Estimated market value
    $480,000
    Get a cash offer in 3 minutes
    Find out how much your home could sell for in as little as 3 minutes with a no-obligation cash offer.
    Estimated market value
    $480,000