Skip main navigation
Off market
  • $444,400

    1206 S Quintero Ct, Aurora, CO 80017

    3beds
    1,809sqft
    MultiFamily
    Built in 2006
    -- sqft lot
    $444,400 Zestimate®
    $246/sqft
    $2,382 Estimated rent

    Home value

    $444,400

    $422,000 - $467,000

    $2,382/mo

    Zestimate® history
    Loading
    Loading...

    Owner options

    List your home for rent

    $2,382/mo

    Rent Zestimate®

    Find your next renter with Zillow Rental Manager. Plus, with online applications, you can quickly screen prospective tenants – for free.

    Learn more

    $2,382/mo

    Rent Zestimate®

    Refinance and save

    $2,746/mo

    Est. payment

    Refinancing to a lower rate could help reduce your monthly payments and save thousands over the life of the loan.

    See today's rates

    $2,746/mo

    Est. payment

    Explore your selling options

    Work with a Zillow partner agent

    Leverage their expertise and Zillow's premium Showcase listings to get your home seen by more buyers.

    Get started

    List with your own agent

    Get your home in front of millions of buyers by listing it on Zillow.

    Learn how to do it

    Sell it yourself

    Take full control of how buyers see your home on Zillow by listing For Sale by Owner (FSBO).

    List your home

    What's special

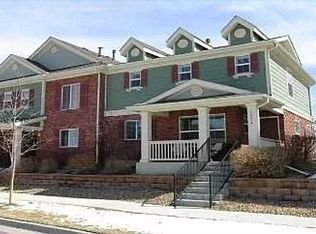
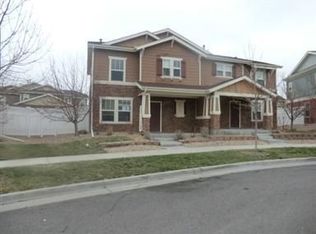
    Charming Somerset Village paired home features 3 beds, 2.5 baths, kitchen, dining room, family room, attached 2 car garage and more. Low maintenance living at its best! Enjoy a bright, open floor plan w/plantation shutters & recessed lighting that accents the large family room. The beautiful and spacious kitchen boasts maple cabinetry with roll-out drawers and stainless steel appliances. Upgraded antiqued laminate flooring throughout adds warmth and beauty and makes for easy cleanup. The private fenced in patio off the family room is perfect for relaxing and a great play area for small pets. Working five-burner propane grill stays! Retreat up the wrought iron/wood handrail stairs to the three bedrooms including the spacious master bedroom with walk-in closet and private bath TV stays! Laundry room is also located on the upper level -- W/D stays! Earth-toned paint throughout with upgraded epoxy coated flooring in the 2-car attached garage. Edible landscaping features perennial raspberries, strawberries, and gooseberries that return every summer. Low HOA. Great location, near community pool, parks, schools, shopping, entertainment, Starbucks, light rail, and Buckley Air Force Base. Dont miss your opportunity.

    This property is off market, which means it's not currently listed for sale or rent on Zillow. This may be different from what's available on other websites or public sources.
    Facts & features

    Interior

    Bedrooms & bathrooms
    • Bedrooms: 3
    • Bathrooms: 2
    • Full bathrooms: 1
    • 1/2 bathrooms: 1
    Heating
    • Forced air
    Cooling
    • Central
    Features
    • Flooring: Carpet, Laminate, Linoleum / Vinyl
    Interior area
    • Total interior livable area: 1,809 sqft

    Property

    Parking
    • Total spaces: 2
    • Parking features: Garage - Attached
    Features
    • Exterior features: Wood, Brick
    Lot
    • Size: 3,049 sqft
    Details
    • Parcel number: 197521244037

    Construction

    Type & style
    • Home type: MultiFamily
    Materials
    • Wood
    • Roof: Other
    Condition
    • Year built: 2006

    Community & neighborhood

    Location
    • Region: Aurora

    HOA & financial

    HOA
    • Has HOA: Yes
    • HOA fee: $151 monthly

    Price history

    DateEventPrice
    6/2/2021Sold$435,000+13%$240/sqft
    Source: Public Record Report a problem
    5/10/2021Pending sale$385,000$213/sqft
    Source: RE/MAX International #9479661 Report a problem
    5/5/2021Listed for sale$385,000+46.7%$213/sqft
    Source: RE/MAX International #9479661 Report a problem
    5/8/2015Sold$262,500+11.7%$145/sqft
    Source: Public Record Report a problem
    4/9/2015Pending sale$235,000$130/sqft
    Source: RE/MAX UNLIMITED #4275698 Report a problem
    4/2/2015Listed for sale$235,000+14.6%$130/sqft
    Source: RE/MAX Unlimited, Inc. #4275698 Report a problem
    6/2/2009Sold$205,000-10.1%$113/sqft
    Source: Public Record Report a problem
    5/26/2006Sold$228,102$126/sqft
    Source: Public Record Report a problem

    Public tax history

    YearProperty taxesTax assessment
    2025$2,188 +3.1%$28,869 -2.3%
    2024$2,122 +31.5%$29,534 -11.9%
    2023$1,614 -32.4%$33,541 +45.7%
    2022$2,387 $23,026 -2.8%
    2021-- $23,688 +0.6%
    2020$2,451 +10.8%$23,538
    2019$2,212 --
    2018$2,212 +15%$20,923
    2017$1,925 $20,923 +17.9%
    2016-- $17,751
    2015-- $17,751 +35.7%
    2014$1,610 +30.7%$13,078 -19.4%
    2013$1,232 $16,230
    2012-- $16,230
    2011$1,140 +1.1%$16,230 +15.4%
    2010$1,128 -17.9%$14,070
    2009$1,374 $14,070 -17.9%
    2008-- $17,146
    2007-- $17,146 +579.6%
    2006-- $2,523 -50%
    2005-- $5,046

    Find assessor info on the county website

    Neighborhood: Aurora Highlands

    Nearby schools

    GreatSchools rating
    Schools provided by the listing agent
    • Elementary: Arkansas
    • Middle: Mrachek
    • High: Rangeview
    • District: Adams-Arapahoe 28J

    Source: The MLS. This data may not be complete. We recommend contacting the local school district to confirm school assignments for this home.

    Get a cash offer in 3 minutes
    Find out how much your home could sell for in as little as 3 minutes with a no-obligation cash offer.
    Estimated market value
    $444,400
    Get a cash offer in 3 minutes
    Find out how much your home could sell for in as little as 3 minutes with a no-obligation cash offer.
    Estimated market value
    $444,400