New windowsNew laminate wood flooringGalley style kitchenAmple counter spaceNew hvac systemCabinetry for storageBay window
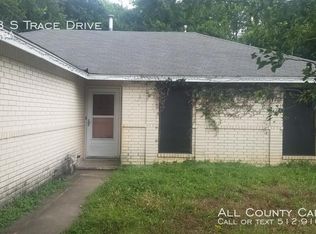
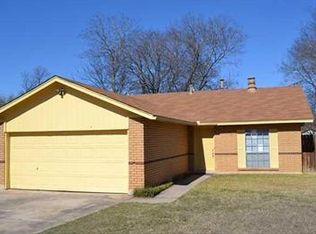
Welcome to this beautifully updated South Austin gem, offering comfort, style, and convenience in one of the city’s most desirable neighborhoods. This inviting single-story home features 3 bedrooms, 2 bathrooms designed for modern living. Step inside to find fresh updates including new paint, remodeled kitchen - new LG microwave, new Samsung gas range, new Whirlpool dish washer, bathrooms, new laminate wood flooring, new windows, new HVAC system - Honeywell Home Pro Series Thermostat, 2.5 ton Carrier Condenser and a crisp interior finish that creates a bright and welcoming atmosphere. The living area flows seamlessly into the breakfast/dining space that features a bay window and a galley style kitchen, making it perfect for both entertaining and everyday living. The kitchen offers ample counter space, cabinetry for storage, and a functional layout ready for your culinary touch. Bedrooms are perfectly sized with natural light, and the primary suite includes its own private bathroom and an inviting bay window. Outside, enjoy a private backyard with mature trees—an ideal space for relaxing or hosting gatherings. Located in the heart of south Austin, you’ll be just minutes from South Congress, St. Elmo, local dining hotspots, shopping, and major highways for easy access to downtown Austin and beyond. This move-in ready home combines classic charm with modern updates—schedule your showing today!
326 days
|
1,157
|
100
|
Zillow last checked:
Listing updated:
Listed by:
Marcelo Gonzalez(512) 763-2559,
Texas Ally Real Estate Group(512) 763-2559
Source: Unlock MLS,MLS#: 8313764
Loading...
Facts & features
Interior
Bedrooms & bathrooms
Bedrooms: 3
Bathrooms: 2
Full bathrooms: 2
Main level bedrooms: 3
Heating
Central
Cooling
Central Air
Appliances
Included: Dishwasher, Dryer, Gas Range, Refrigerator, Washer/Dryer, Gas Water Heater
Features
Granite Counters, Gas Dryer Hookup, Primary Bedroom on Main
Flooring: Laminate, Tile
Windows: Double Pane Windows
Number of fireplaces: 1
Fireplace features: Gas
Interior area
Total interior livable area: 918 sqft
Property
Parking
Total spaces: 1
Parking features: Attached, Garage
Attached garage spaces: 1
Accessibility
Accessibility features: None
Features
Levels: One
Stories: 1
Patio & porch: None
Exterior features: None
Pool features: None
Fencing: Chain Link
Has view: Yes
View description: None
Waterfront features: None
Lot
Size: 7,048 Square Feet
Features: Interior Lot
Details
Additional structures: None
Parcel number: 04161409200000
Special conditions: Standard
Construction
Type & style
Home type: SingleFamily
Property subtype: Single Family Residence
Materials
Foundation: Slab
Roof: Composition, Shingle
Condition
Resale
New construction: No
Year built: 1976
Utilities & green energy
Sewer: Public Sewer
Water: Public
Utilities for property: Electricity Connected, Natural Gas Connected, Water Connected
Explore the cost of this home by adjusting the details. Changes won't be saved.
Principal & interest
$1,547
Mortgage insurance
$0
Property taxes
$170
Home insurance
$105
HOA fees
$0
Utilities
Not included
All calculations are estimates and provided by Zillow, Inc. for informational purposes only. Actual amounts may vary.
HOA fees may include property taxes on listings classified as Co-Ops. Contact the listing agent and/or owner for fee details.
Mortgage interest rates are dependent on a number of factors, including credit score, down payment, and repayment length. Interest rate data provided by Zillow Group Marketplace, Inc. as of 1/1/1970 from various mortgage lenders with which we have lead or other similar arrangements; the Estimated Payment is an average of those rates.
See how much you could borrow to make a competitive offer.