This is the one you have been waiting for! Private living quarters and a Million-Dollar view of the valley and South Umpqua River! Prominently located just minutes from downtown Roseburg with exceptional dining, nightlife and shopping amenities. This luxuriously large home with 3451 sqft is an entertainers dream home featuring a full wrap around deck showcased on a large 1/2 acre property. Need a private living area for grandma or guests? This one has it all with a downstairs kitchenette, laundry room with washer and dryer, full bathroom and bedroom with outdoor balcony, plus a huge bonus room perfect for a home theater or private home office. You will have peace of mind knowing extensive renovations have recently been completed including a new roof replaced last year ($24,000), new heat pump and furnace ($10,000), uncovered deck structural improvements with new waterproof membrane and indoor/outdoor carpeting ($30,000), upgraded electrical with new power panel, new outdoor outlets and whole house hook up for the included generator! The $12,000 Acorn stair lift can stay with the home or can be removed at the buyers' preference. Attention car collectors needing sublime garage storage space! This home features a 5 car garage with 5 roll up doors! Also, there is an opportunity for local Private neighborhood pool membership (with approval). On Saturday mornings enjoy a stroll to the downtown Farmers Market for fresh, locally grown produce, food trucks and live music. In the Summer you will want to attend the yearly classic car Graffiti Cruise and all the festivities that the event brings to the area. This home is an Absolute Must See! Presenting a rare and exceptional opportunity to acquire a truly remarkable property in one of Roseburgs most coveted neighborhoods. Call today for a private tour of this prime piece of real estate!
Sold
$569,000
1206 SE Hawthorne Dr, Roseburg, OR 97470
4beds
3,451sqft
Residential, Single Family Residence
Built in 1953
0.53 Acres Lot
$560,500 Zestimate®
$165/sqft
$2,867 Estimated rent
Home value
$560,500
$460,000 - $684,000
$2,867/mo
Zestimate® history
Owner options
List your home for rent
$2,867/mo
Rent Zestimate®
Find your next renter with Zillow Rental Manager. Plus, with online applications, you can quickly screen prospective tenants – for free.
$2,867/mo
Rent Zestimate®
Refinance and save
$3,371/mo
Est. payment
Refinancing to a lower rate could help reduce your monthly payments and save thousands over the life of the loan.
$3,371/mo
Est. payment
Explore your selling options
Work with a Zillow partner agent
Leverage their expertise and Zillow's premium Showcase listings to get your home seen by more buyers.
Get startedList with your own agent
Get your home in front of millions of buyers by listing it on Zillow.
Learn how to do itSell it yourself
Take full control of how buyers see your home on Zillow by listing For Sale by Owner (FSBO).
List your homeWhat's special
Huge bonus roomDownstairs kitchenetteBedroom with outdoor balconyFull wrap around deck
Zillow last checked:
Listing updated:
Listed by:
Michael G. Fischer 541-860-8982,
Oregon Life Homes
Bought with:
Harmony Harris, 201249128
Different Better Real Estate
Source: RMLS (OR),MLS#: 203026663
Facts & features
Interior
Bedrooms & bathrooms
- Bedrooms: 4
- Bathrooms: 3
- Full bathrooms: 3
- Main level bathrooms: 2
Rooms
- Room types: Bedroom 4, Bedroom 2, Bedroom 3, Dining Room, Family Room, Kitchen, Living Room, Primary Bedroom
Primary bedroom
- Features: Balcony, Jetted Tub, Walkin Closet
- Level: Main
- Area: 225
- Dimensions: 15 x 15
Bedroom 2
- Level: Main
- Area: 132
- Dimensions: 11 x 12
Bedroom 3
- Level: Main
- Area: 110
- Dimensions: 10 x 11
Bedroom 4
- Level: Lower
- Area: 99
- Dimensions: 9 x 11
Dining room
- Level: Main
- Area: 204
- Dimensions: 12 x 17
Family room
- Features: Fireplace, French Doors, Patio
- Level: Lower
- Area: 450
- Dimensions: 25 x 18
Kitchen
- Features: Eat Bar, Microwave
- Level: Main
- Area: 195
- Width: 13
Living room
- Level: Main
- Area: 375
- Dimensions: 25 x 15
Heating
- Heat Pump, Fireplace(s)
Cooling
- Central Air
Appliances
- Included: Dishwasher, Disposal, Free-Standing Range, Free-Standing Refrigerator, Microwave, Washer/Dryer, Electric Water Heater
- Laundry: Laundry Room
Features
- High Speed Internet, Eat Bar, Balcony, Walk-In Closet(s), Pantry, Tile
- Flooring: Hardwood, Laminate, Tile, Vinyl, Wall to Wall Carpet
- Doors: French Doors
- Windows: Double Pane Windows, Vinyl Frames
- Basement: Daylight,Finished
- Number of fireplaces: 2
- Fireplace features: Gas, Insert
Interior area
- Total structure area: 3,451
- Total interior livable area: 3,451 sqft
Property
Parking
- Total spaces: 5
- Parking features: Parking Pad, RV Access/Parking, Garage Door Opener, Attached, Extra Deep Garage, Oversized
- Attached garage spaces: 5
- Has uncovered spaces: Yes
Accessibility
- Accessibility features: Natural Lighting, Stair Lift, Accessibility
Features
- Levels: Tri Level
- Stories: 2
- Patio & porch: Covered Deck, Deck, Porch, Patio
- Exterior features: Fire Pit, Yard, Balcony
- Has spa: Yes
- Spa features: Bath
- Fencing: Fenced
- Has view: Yes
- View description: City, Mountain(s), Valley
Lot
- Size: 0.53 Acres
- Features: Level, Sloped, Terraced, SqFt 20000 to Acres1
Details
- Additional structures: SecondGarage, SeparateLivingQuartersApartmentAuxLivingUnit
- Additional parcels included: r13285
- Parcel number: R13317
- Zoning: R7.5
Construction
Type & style
- Home type: SingleFamily
- Property subtype: Residential, Single Family Residence
Materials
- Cement Siding
- Roof: Composition,Shingle
Condition
- Updated/Remodeled
- New construction: No
- Year built: 1953
Utilities & green energy
- Sewer: Public Sewer
- Water: Public
Community & HOA
HOA
- Has HOA: No
- Amenities included: Pool
Location
- Region: Roseburg
Financial & listing details
- Price per square foot: $165/sqft
- Tax assessed value: $845
- Annual tax amount: $4,901
- Date on market: 4/16/2025
- Cumulative days on market: 120 days
- Listing terms: Call Listing Agent,Cash,Conventional,FHA,USDA Loan,VA Loan
- Road surface type: Paved
Price history
| Date | Event | Price |
|---|---|---|
| 10/3/2025 | Sold | $569,000-3.4%$165/sqft |
Source:  RMLS (OR) #203026663 Report a problem RMLS (OR) #203026663 Report a problem | ||
| 8/15/2025 | Pending sale | $589,000$171/sqft |
Source: RMLS (OR) #203026663 Report a problem | ||
| 5/28/2025 | Price change | $589,000-5%$171/sqft |
Source: RMLS (OR) #203026663 Report a problem | ||
| 4/17/2025 | Listed for sale | $620,000+80.2%$180/sqft |
Source: RMLS (OR) #203026663 Report a problem | ||
| 6/12/2018 | Sold | $344,100-8%$100/sqft |
Source: RMLS (OR) #17304161 Report a problem | ||
| 5/18/2018 | Pending sale | $374,000$108/sqft |
Source: Keller Williams Realty Umpqua Valley #17304161 Report a problem | ||
| 5/18/2018 | Listed for sale | $374,000+398.7%$108/sqft |
Source: Keller Williams Realty Umpqua Valley #17304161 Report a problem | ||
| 7/27/2010 | Sold | $75,000$22/sqft |
Source: Public Record Report a problem | ||
Public tax history
| Year | Property taxes | Tax assessment |
|---|---|---|
| 2025 | $8 +2.9% | $561 +2.9% |
| 2024 | $8 +3.2% | $545 +2.8% |
| 2023 | $8 +5.6% | $530 +6% |
| 2022 | $7 | $500 |
| 2021 | $7 -2.3% | $500 |
| 2020 | $8 -0.8% | $500 |
| 2019 | $8 -3.3% | $500 -2.9% |
| 2018 | $8 | $515 +3% |
| 2017 | $8 +6.2% | $500 |
| 2016 | $7 | $500 |
| 2015 | $7 -0.8% | $500 |
| 2014 | $7 | $500 |
| 2013 | $7 -0.3% | $500 |
| 2012 | $7 -0.1% | $500 |
| 2011 | $7 +0.1% | $500 |
| 2010 | $7 +0.1% | $500 |
| 2009 | $7 -0.1% | $500 |
| 2008 | $7 -1.3% | $500 |
| 2007 | $8 -0.8% | $500 |
| 2006 | $8 +0.5% | $500 |
| 2005 | $8 -1.7% | $500 |
| 2003 | $8 | $500 |
Find assessor info on the county website
Neighborhood: 97470
Nearby homes
- $320,7584 bd3 ba3.4k sqft1206 SE Hawthorne Dr, Roseburg, OR 97470Off Market

- $560,8004 bd2 ba3.4k sqft1206 SE Hawthorne Dr, Roseburg, OR 97470Off Market
- $314,4002 bd1 ba1.7k sqft1194 SE Hawthorne Dr, Roseburg, OR 97470Off Market
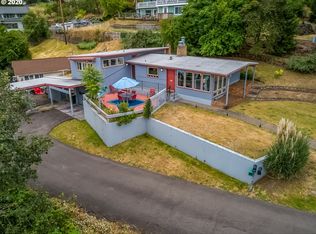
- $475,2005 bd3 ba2.7k sqft1236 SE Hawthorne Dr, Roseburg, OR 97470Off Market
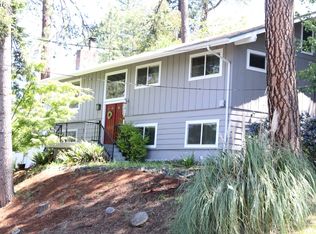
- $432,2004 bd2 ba3.5k sqft1196 SE Hawthorne Dr, Roseburg, OR 97470Off Market
- $16,900-- bd-- ba-- sqft1196 SE Hawthorne Dr, Roseburg, OR 97470Off Market
- $255,9352 bd2 ba2.2k sqft1193 SE Hawthorne Dr, Roseburg, OR 97470Off Market
- $378,8002 bd2 ba2.2k sqft1193 SE Hawthorne Dr, Roseburg, OR 97470Off Market
Nearby schools
GreatSchools rating
- 6/10Eastwood Elementary SchoolGrades: PK-5Distance: 1.2 mi
- 7/10Joseph Lane Middle SchoolGrades: 6-8Distance: 2.1 mi
- 5/10Roseburg High SchoolGrades: 9-12Distance: 0.9 mi
Schools provided by the listing agent
- Elementary: Eastwood
- Middle: Joseph Lane
- High: Roseburg
Source: RMLS (OR). This data may not be complete. We recommend contacting the local school district to confirm school assignments for this home.


Get pre-qualified for a loan
At Zillow Home Loans, we can pre-qualify you in as little as 5 minutes with no impact to your credit score.An equal housing lender. NMLS #10287.
- Oregon
- Douglas County
- Roseburg
- 97470
- 1206 SE Hawthorne Dr
Nearby cities
Nearby zip codes
Other Roseburg Topics
