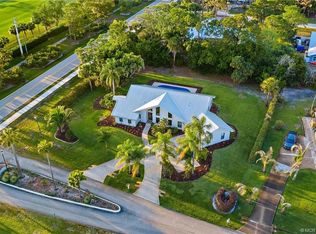
Bring your toys! Experience the beauty of ocean access living in the stunning Palm City pool home situated on 1.112 acres in Tiburon! This property offers a private nature preserve right in your backyard. The home features a gorgeous cook's kitchen, Italian porcelain tile floors throughout the first floor, 2 primary bedroom suites, 2 additional generous sized bedrooms, central vacuum, tray ceilings, updated fixtures, newer refrigerator and dishwasher. The roof has recently been updated with all screws replaced in valleys, two out of the three AC units are two years old or newer, and much more! This home is perfect for entertaining guests. The HOA includes access to a pool, tennis court, picnic area, basketball court, and boat ramp. Don't miss out on this fantastic property.
Sold for $1,080,000
$1,080,000
1206 SW Catalina Street, Palm City, FL 34990
4beds
3,566sqft
Single Family Residence
Built in 1989
-- sqft lot
$1,138,500 Zestimate®
$303/sqft
$6,526 Estimated rent
Home value
$1,138,500
$1.05M - $1.25M
$6,526/mo
Zestimate® history
Owner options
List your home for rent
$6,526/mo
Rent Zestimate®
Find your next renter with Zillow Rental Manager. Plus, with online applications, you can quickly screen prospective tenants – for free.
$6,526/mo
Rent Zestimate®
Refinance and save
$7,480/mo
Est. payment
Refinancing to a lower rate could help reduce your monthly payments and save thousands over the life of the loan.
$7,480/mo
Est. payment
Explore your selling options
Work with a Zillow partner agent
Leverage their expertise and Zillow's premium Showcase listings to get your home seen by more buyers.
Get startedList with your own agent
Get your home in front of millions of buyers by listing it on Zillow.
Learn how to do itSell it yourself
Take full control of how buyers see your home on Zillow by listing For Sale by Owner (FSBO).
List your homeWhat's special
Zillow last checked:
Listing updated:
Listed by:
Jerlyn Johnson LLC 772-631-2228,
LYNQ Real Estate
Bought with:
Kim Marie Black, 3029397
Trio Real Estate
Source: BeachesMLS,MLS#: R11002530 Originating MLS: BeachesMLS
Originating MLS: BeachesMLSFacts & features
Interior
Bedrooms & bathrooms
- Bedrooms: 4
- Bathrooms: 4
- Full bathrooms: 3
- 1/2 bathrooms: 1
- Main level bathrooms: 2
- Main level bedrooms: 3
Primary bedroom
- Level: Main
- Area: 440
- Dimensions: 22 X 20
Primary bedroom
- Level: Main
- Area: 440
- Dimensions: 22 X 20
Bedroom 2
- Level: Main
- Area: 266
- Dimensions: 19 X 14
Bedroom 2
- Level: Main
- Area: 266
- Dimensions: 19 X 14
Bedroom 3
- Level: Main
- Area: 255
- Dimensions: 17 X 15
Bedroom 3
- Level: Main
- Area: 255
- Dimensions: 17 X 15
Bedroom 4
- Level: Main
- Area: 240
- Dimensions: 16 X 15
Bedroom 4
- Level: Main
- Area: 240
- Dimensions: 16 X 15
Family room
- Level: Main
- Area: 442
- Dimensions: 26 X 17
Family room
- Level: Main
- Area: 442
- Dimensions: 26 X 17
Kitchen
- Level: Main
- Area: 180
- Dimensions: 15 X 12
Kitchen
- Level: Main
- Area: 180
- Dimensions: 15 X 12
Living room
- Level: Main
- Area: 225
- Dimensions: 15 X 15
Living room
- Level: Main
- Area: 225
- Dimensions: 15 X 15
Utility room
- Level: Main
- Area: 80
- Dimensions: 10 X 8
Utility room
- Level: Main
- Area: 80
- Dimensions: 10 X 8
Heating
- Central, Electric, Zoned
Cooling
- Ceiling Fan(s), Electric, Zoned
Appliances
- Included: Dryer, Dishwasher, Electric Range, Free-Standing Freezer, Disposal, Microwave, Oven, Refrigerator, Washer
- Laundry: Inside, Laundry Closet
Features
- Breakfast Area, Closet Cabinetry, Cathedral Ceiling(s), Dual Sinks, Eat-in Kitchen, Family/Dining Room, Garden Tub/Roman Tub, High Ceilings, Custom Mirrors, Main Level Primary, Multiple Primary Suites, Pantry, Split Bedrooms, Tub Shower, Vaulted Ceiling(s), Bar, Walk-In Closet(s)
- Flooring: Other
- Windows: Skylight(s)
Interior area
- Total structure area: 4,833
- Total interior livable area: 3,566 sqft
Property
Parking
- Total spaces: 3
- Parking features: Attached, Garage, Garage Door Opener
- Attached garage spaces: 3
Features
- Levels: Two
- Stories: 2
- Patio & porch: Patio
- Exterior features: Outdoor Living Area
- Has private pool: Yes
- Pool features: In Ground, Association
- Has spa: Yes
- Spa features: Above Ground, Heated
- Has view: Yes
- View description: Preserve
- Waterfront features: None
Lot
- Features: 1-2 Acres, Corner Lot, Sprinklers Automatic, Sprinkler System
Details
- Parcel number: 423841004000003606
- Zoning: residential
Construction
Type & style
- Home type: SingleFamily
- Property subtype: Single Family Residence
Materials
- Frame, Stucco
- Roof: Metal
Condition
- Resale
- New construction: No
- Year built: 1989
Utilities & green energy
- Sewer: Septic Tank
- Water: Public, Well
- Utilities for property: Cable Available, Underground Utilities, Water Available
Community & HOA
Community
- Features: Home Owners Association, Boat Facilities
- Security: Security System Owned, Fire Alarm, Smoke Detector(s)
- Subdivision: Tiburon
HOA
- Has HOA: Yes
- Amenities included: Basketball Court, Boating, None, Pool, Tennis Court(s)
- Services included: Common Areas
- HOA fee: $125 monthly
Location
- Region: Palm City
Financial & listing details
- Price per square foot: $303/sqft
- Tax assessed value: $933,710
- Annual tax amount: $7,190
- Date on market: 7/12/2024
- Cumulative days on market: 15 days
- Listing terms: Cash,Conventional,VA Loan
- Road surface type: Paved
Price history
| Date | Event | Price |
|---|---|---|
| 8/30/2024 | Sold | $1,080,000$303/sqft |
Source:  BeachesMLS #R11002530 Report a problem BeachesMLS #R11002530 Report a problem | ||
| 8/12/2024 | Pending sale | $1,080,000$303/sqft |
Source:  Martin County REALTORS® of the Treasure Coast (MCRTC) #M20045725 Report a problem Martin County REALTORS® of the Treasure Coast (MCRTC) #M20045725 Report a problem | ||
| 7/12/2024 | Listed for sale | $1,080,000-0.9%$303/sqft |
Source: BeachesMLS #RX-11002530 Report a problem | ||
| 6/29/2024 | Listing removed | $1,090,000$306/sqft |
Source: BHHS broker feed #M20042530 Report a problem | ||
| 3/11/2024 | Price change | $1,090,000-5%$306/sqft |
Source: Martin County REALTORS® of the Treasure Coast (MCRTC) #M20042530 Report a problem | ||
| 12/29/2023 | Listed for sale | $1,147,000-7.5%$322/sqft |
Source: Martin County REALTORS® of the Treasure Coast (MCRTC) #M20042530 Report a problem | ||
| 10/5/2022 | Listing removed | -- |
Source: Berkshire Hathaway HomeServices Florida Realty Report a problem | ||
| 7/13/2022 | Price change | $1,240,000-0.8%$348/sqft |
Source: Martin County REALTORS® of the Treasure Coast (MCRTC) #M20034895 Report a problem | ||
| 6/16/2022 | Listed for sale | $1,250,000+140.4%$351/sqft |
Source: Martin County REALTORS® of the Treasure Coast (MCRTC) #M20034895 Report a problem | ||
| 6/5/2020 | Sold | $520,000-5.3%$146/sqft |
Source: BeachesMLS #R10575846 Report a problem | ||
| 4/29/2020 | Pending sale | $549,000$154/sqft |
Source: PenderWhite Properties, Inc. #M20020957 Report a problem | ||
| 3/20/2020 | Price change | $549,000-3.7%$154/sqft |
Source: PenderWhite Properties, Inc. #RX-10575846 Report a problem | ||
| 2/27/2020 | Price change | $569,900-0.9%$160/sqft |
Source: PenderWhite Properties, Inc. #RX-10575846 Report a problem | ||
| 2/14/2020 | Price change | $575,000-3.4%$161/sqft |
Source: PenderWhite Properties, Inc. #RX-10575846 Report a problem | ||
| 11/6/2019 | Price change | $595,000-0.8%$167/sqft |
Source: Keller Williams Realty of Port St. Lucie #RX-10552523 Report a problem | ||
| 9/24/2019 | Price change | $599,900-4.8%$168/sqft |
Source: Keller Williams Realty of PSL #RX-10552523 Report a problem | ||
| 9/10/2019 | Price change | $629,900-3.1%$177/sqft |
Source: Keller Williams Realty of PSL #RX-10552523 Report a problem | ||
| 8/8/2019 | Listed for sale | $649,900+32.1%$182/sqft |
Source: Keller Williams Realty of Port St. Lucie #RX-10552523 Report a problem | ||
| 7/2/2014 | Sold | $492,000$138/sqft |
Source: Public Record Report a problem | ||
Public tax history
| Year | Property taxes | Tax assessment |
|---|---|---|
| 2025 | $12,199 +59.9% | $790,867 +65.3% |
| 2024 | $7,628 +1.8% | $478,341 +3% |
| 2023 | $7,490 +3.6% | $464,409 +3% |
| 2022 | $7,227 -0.4% | $450,883 +3% |
| 2021 | $7,259 +2208.9% | $437,751 -14% |
| 2020 | $314 | $508,911 +2.3% |
| 2019 | $314 | $497,470 -1.3% |
| 2018 | $314 -96.2% | $503,830 +1.5% |
| 2017 | $8,367 +58.7% | $496,590 +3.7% |
| 2016 | $5,273 | $478,930 +10.2% |
| 2015 | $5,273 | $434,410 +26.4% |
| 2014 | $5,273 | $343,773 +1.5% |
| 2013 | -- | $338,692 +1.7% |
| 2012 | -- | $333,030 -12.4% |
| 2011 | -- | $380,370 -8.2% |
| 2010 | -- | $414,154 +2.8% |
| 2009 | -- | $402,991 +0% |
| 2008 | -- | $402,867 +3% |
| 2007 | $5,236 +3.1% | $391,133 +2.5% |
| 2006 | $5,079 | $381,592 +3% |
| 2005 | -- | $370,477 +62.9% |
| 2004 | $3,726 | $227,435 |
| 2003 | $3,726 +2.1% | $227,435 +2.4% |
| 2002 | $3,649 +1.5% | $222,104 +1.6% |
| 2001 | $3,595 +2.8% | $218,606 +3% |
| 2000 | $3,498 -0.4% | $212,239 -0.7% |
| 1999 | $3,512 | $213,669 |
Find assessor info on the county website
Neighborhood: 34990
Nearby homes
- $840,0004 bd3 ba2.2k sqft1205 SW Catalina St, Palm City, FL 34990Sold
- $687,3003 bd2 ba2.2k sqft1180 SW Catalina St, Palm City, FL 34990Off Market
- $636,7004 bd3 ba2.6k sqft1179 SW Catalina St, Palm City, FL 34990Off Market

- $881,4003 bd2 ba2.4k sqft1153 SW Catalina St, Palm City, FL 34990Off Market
- $817,6003 bd3 ba3.4k sqft1154 SW Catalina St, Palm City, FL 34990Off Market
- $789,0003 bd2 ba2.4k sqft1204 SW Tiburon Way, Palm City, FL 34990Off Market
- $640,5005 bd4 ba2.6k sqft1178 SW Tiburon Way, Palm City, FL 34990Off Market
- $721,8003 bd2 ba2.1k sqft1128 SW Catalina St, Palm City, FL 34990Off Market
Nearby schools
GreatSchools rating
- 10/10Palm City Elementary SchoolGrades: PK-5Distance: 1 mi
- 8/10Hidden Oaks Middle SchoolGrades: 6-8Distance: 1.5 mi
- 6/10Martin County High SchoolGrades: 9-12Distance: 1.6 mi
Schools provided by the listing agent
- Elementary: Palm City
- Middle: Hidden Oaks
- High: Martin County
Source: BeachesMLS. This data may not be complete. We recommend contacting the local school district to confirm school assignments for this home.
Get a cash offer in 3 minutes
Find out how much your home could sell for in as little as 3 minutes with a no-obligation cash offer.
Estimated market value
$1,138,500
Get a cash offer in 3 minutes
Find out how much your home could sell for in as little as 3 minutes with a no-obligation cash offer.
Estimated market value
$1,138,500
- Florida
- Martin County
- Palm City
- 34990
- 1206 SW Catalina Street
Nearby cities
Nearby zip codes
Other Palm City Topics
