Skip main navigation
Off market
  • Price Unknown

    1206 Salt Springs Dr, Utica, MI 48315

    2beds
    2,025sqft
    Townhouse
    Built in 2023
    -- sqft lot
    $-- Zestimate®
    $--/sqft
    $2,961 Estimated rent

    Home value

    Not available

    Estimated sales range

    Not available

    $2,961/mo

    Zestimate® history
    Loading
    Loading...

    Owner options

    List your home for rent

    $2,961/mo

    Rent Zestimate®

    Find your next renter with Zillow Rental Manager. Plus, with online applications, you can quickly screen prospective tenants – for free.

    Learn more

    $2,961/mo

    Rent Zestimate®

    Refinance and save

    Refinancing to a lower rate could help reduce your monthly payments and save thousands over the life of the loan.

    See today's rates

    Explore your selling options

    Work with a Zillow partner agent

    Leverage their expertise and Zillow's premium Showcase listings to get your home seen by more buyers.

    Get started

    List with your own agent

    Get your home in front of millions of buyers by listing it on Zillow.

    Learn how to do it

    Sell it yourself

    Take full control of how buyers see your home on Zillow by listing For Sale by Owner (FSBO).

    List your home

    What's special

    Spacious loftSecondary bathroomSpacious loft areaDining nookBay windowOpen-concept family roomPowder room

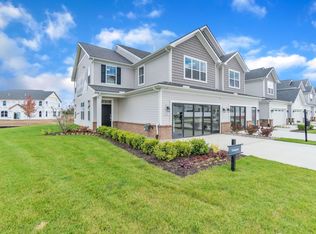
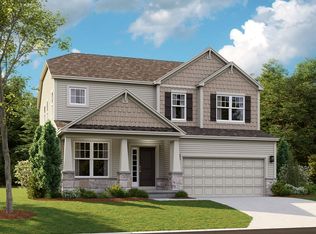
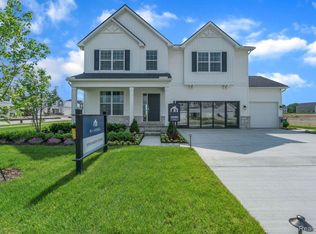
    You will understand why the Campbell is easily one of our most desired homes as soon as you lay eyes on this beauty. This bright and open two-story townhome has flexibility to accommodate all of your family's needs! Boasting 2,025 square feet of living space, this home offers 2 bedrooms, 2-and-a-half bathrooms, a spacious loft, a convenient second-floor laundry room, and a 2-car garage.Upon entry, you'll notice a powder room in the foyer. Continue down the hallway to enter the roomy, open-concept family room, kitchen, and dining nook, which makes for the perfect gathering place for friends and family. This inclusive layout allows you to watch the kids or mingle with guests while you cook. Located right off of the dining nook is the back patio, the ideal place for a bonfire or outdoor grilling! And make sure you ask about the option to include a bay window in the nook. Head back inside and up to the second level, where a spacious loft area will greet you at the top of the stairs. From there, make your way past the conveniently located second-floor laundry area and secondary bathroom, where you will enter the gorgeous owner's suite. Enjoy the privacy this bedroom offers as well as the luxury of an en-suite bathroom that includes double sinks, a walk-in shower, and a walk-in closet. You can maximize the full potential of this owner's suite by upgrading to our deluxe owner's bath option! Also located on the second floor is an additional guest bedroom; if you nee...

    This property is off market, which means it's not currently listed for sale or rent on Zillow. This may be different from what's available on other websites or public sources.
    Facts & features

    Interior

    Bedrooms & bathrooms
    • Bedrooms: 2
    • Bathrooms: 3
    • Full bathrooms: 2
    • 1/2 bathrooms: 1
    Interior area
    • Total interior livable area: 2,025 sqft

    Property

    Parking
    • Total spaces: 2

    Construction

    Type & style
    • Home type: Townhouse
    Condition
    • Year built: 2023

    Community & HOA

    Location
    • Region: Utica

    Price history

    Price history is unavailable.

    Public tax history

    Tax history is unavailable.

    Neighborhood: 48315

    Nearby schools

    GreatSchools rating
    Schools provided by the listing agent
    • District: Saline Area Schools

    Source: The MLS. This data may not be complete. We recommend contacting the local school district to confirm school assignments for this home.