Tucked away in a peaceful Cedar Hill neighborhood, this charming 3-bedroom, 1.5-bath home is filled with character, comfort, and warmth. Step inside to discover an airy and welcoming layout, filled with an abundance of natural light and enhanced by modern updates that blend seamlessly with its inviting charm — a space that makes you instantly feel at home. A home that’s just as comfortable for peaceful evenings as it is for joyful get-togethers.
The heart of the home opens to a beautiful backyard retreat shaded by mature trees, where you can unwind by the fire pit, sip your morning coffee on the patio, and enjoy the soothing sounds of nature right from your own space. It’s the kind of yard that invites you to slow down and savor every moment.
Whether you’re a first-time buyer, downsizing, or simply looking for a place that feels just right, this home offers the perfect blend of modern comfort, timeless charm, and peace of mind.
Come see why 1206 Saturn Dr isn’t just a house — it’s the place where new memories begin.
Sold
Price Unknown
1206 Saturn St, Cedar Hill, TX 75104
3beds
1,195sqft
Single Family Residence
Built in 1972
7,797 Square Feet Lot
$224,500 Zestimate®
$--/sqft
$1,779 Estimated rent
Home value
$224,500
$213,000 - $236,000
$1,779/mo
Zestimate® history
Owner options
List your home for rent
$1,779/mo
Rent Zestimate®
Find your next renter with Zillow Rental Manager. Plus, with online applications, you can quickly screen prospective tenants – for free.
$1,779/mo
Rent Zestimate®
Refinance and save
Refinancing to a lower rate could help reduce your monthly payments and save thousands over the life of the loan.
Explore your selling options
Work with a Zillow partner agent
Leverage their expertise and Zillow's premium Showcase listings to get your home seen by more buyers.
Get startedList with your own agent
Get your home in front of millions of buyers by listing it on Zillow.
Learn how to do itSell it yourself
Take full control of how buyers see your home on Zillow by listing For Sale by Owner (FSBO).
List your homeWhat's special
Modern updatesAbundance of natural lightInviting charmSoothing sounds of natureAiry and welcoming layoutPeaceful cedar hill neighborhoodMature trees
Zillow last checked:
Listing updated:
Listed by:
Franchesca Rosa 0753364 972-849-6191,
eXp Realty LLC 888-519-7431
Bought with:
Sarena Chism
The Vibe Brokerage, LLC
Source: NTREIS,MLS#: 21099698
Facts & features
Interior
Bedrooms & bathrooms
- Bedrooms: 3
- Bathrooms: 2
- Full bathrooms: 1
- 1/2 bathrooms: 1
Primary bedroom
- Features: Ceiling Fan(s), En Suite Bathroom
- Level: First
- Dimensions: 15 x 11
Bedroom
- Level: First
- Dimensions: 10 x 12
Bedroom
- Level: First
- Dimensions: 11 x 12
Breakfast room nook
- Features: Built-in Features
- Level: First
- Dimensions: 8 x 8
Other
- Features: Built-in Features
- Level: First
- Dimensions: 0 x 0
Half bath
- Level: First
- Dimensions: 0 x 0
Kitchen
- Features: Built-in Features, Galley Kitchen, Pantry
- Level: First
- Dimensions: 16 x 8
Living room
- Features: Ceiling Fan(s)
- Level: First
- Dimensions: 19 x 11
Utility room
- Features: Utility Room
- Level: First
- Dimensions: 10 x 7
Heating
- Central, Electric
Cooling
- Central Air, Ceiling Fan(s), Electric
Appliances
- Included: Dishwasher, Electric Range, Electric Water Heater, Disposal, Microwave, Vented Exhaust Fan
- Laundry: Washer Hookup, Electric Dryer Hookup, Laundry in Utility Room
Features
- Decorative/Designer Lighting Fixtures, High Speed Internet, Pantry, Cable TV
- Flooring: Carpet, Ceramic Tile, Luxury Vinyl Plank
- Windows: Window Coverings
- Has basement: No
- Has fireplace: No
Interior area
- Total interior livable area: 1,195 sqft
Property
Parking
- Total spaces: 1
- Parking features: Driveway, Garage Faces Front, Garage
- Attached garage spaces: 1
- Has uncovered spaces: Yes
Features
- Levels: One
- Stories: 1
- Patio & porch: Patio, Covered
- Exterior features: Fire Pit, Private Yard, Rain Gutters
- Pool features: None
- Fencing: Wood
Lot
- Size: 7,797 Square Feet
- Features: Back Yard, Interior Lot, Lawn, Landscaped, Subdivision, Few Trees
Details
- Parcel number: 16042500130260000
Construction
Type & style
- Home type: SingleFamily
- Architectural style: Traditional,Detached
- Property subtype: Single Family Residence
- Attached to another structure: Yes
Materials
- Board & Batten Siding, Brick
- Foundation: Slab
- Roof: Composition
Condition
- Year built: 1972
Utilities & green energy
- Sewer: Public Sewer
- Water: Public
- Utilities for property: Electricity Connected, Overhead Utilities, Sewer Available, Separate Meters, Water Available, Cable Available
Green energy
- Energy efficient items: Appliances, Doors, Windows
Community & HOA
Community
- Features: Curbs, Sidewalks
- Subdivision: South Hills Park 02
HOA
- Has HOA: No
Location
- Region: Cedar Hill
Financial & listing details
- Tax assessed value: $215,000
- Annual tax amount: $5,382
- Date on market: 10/30/2025
- Cumulative days on market: 138 days
- Listing terms: Cash,Conventional,FHA,VA Loan
- Electric utility on property: Yes
Price history
| Date | Event | Price |
|---|---|---|
| 4/21/2026 | Sold | -- |
Source: NTREIS #21099698 Report a problem | ||
| 4/7/2026 | Pending sale | $230,000$192/sqft |
Source: NTREIS #21099698 Report a problem | ||
| 3/17/2026 | Contingent | $230,000$192/sqft |
Source: NTREIS #21099698 Report a problem | ||
| 1/14/2026 | Price change | $230,000-2.1%$192/sqft |
Source: NTREIS #21099698 Report a problem | ||
| 10/30/2025 | Listed for sale | $235,000+135.2%$197/sqft |
Source: NTREIS #21099698 Report a problem | ||
| 6/8/2016 | Sold | -- |
Source: Agent Provided Report a problem | ||
| 3/22/2016 | Pending sale | $99,900$84/sqft |
Source: RE/MAX Preferred Associates #13300021 Report a problem | ||
| 3/18/2016 | Listed for sale | $99,900$84/sqft |
Source: RE/MAX Preferred Associates #13300021 Report a problem | ||
| 2/4/2016 | Listing removed | $99,900$84/sqft |
Source: RE/MAX PREFERRED ASSOCIATES #13300021 Report a problem | ||
| 1/16/2016 | Listed for sale | $99,900$84/sqft |
Source: RE/MAX Preferred Associates #13300021 Report a problem | ||
| 4/8/2014 | Listing removed | $950$1/sqft |
Source: iHOUSEWeb Solutions, Inc #12088144 Report a problem | ||
| 2/8/2014 | Listed for rent | $950$1/sqft |
Source: RE/MAX Preferred Associates #12088144 Report a problem | ||
| 8/27/2013 | Listing removed | $950$1/sqft |
Source: RE/MAX Preferred Associates #12007669 Report a problem | ||
| 8/13/2013 | Listed for rent | $950$1/sqft |
Source: iHOUSEWeb Solutions, Inc #12007669 Report a problem | ||
Public tax history
| Year | Property taxes | Tax assessment |
|---|---|---|
| 2025 | $2,857 -1.6% | $215,000 -8.2% |
| 2024 | $2,903 +12.8% | $234,250 +17.6% |
| 2023 | $2,573 -18.9% | $199,240 |
| 2022 | $3,173 +4.1% | $199,240 +44.1% |
| 2021 | $3,048 +3.9% | $138,240 |
| 2020 | $2,933 +9.6% | $138,240 +6.3% |
| 2019 | $2,676 +8.3% | $130,030 +11.2% |
| 2018 | $2,470 +6.5% | $116,950 +18.8% |
| 2017 | $2,319 -16.1% | $98,450 +2.2% |
| 2016 | $2,765 +84.7% | $96,350 +49.3% |
| 2015 | $1,497 | $64,550 +24.5% |
| 2014 | $1,497 | $51,850 |
| 2013 | -- | -- |
| 2012 | -- | -- |
| 2011 | -- | -- |
| 2010 | -- | -- |
| 2009 | -- | -- |
| 2008 | -- | -- |
| 2007 | -- | -- |
| 2005 | -- | -- |
| 2004 | -- | -- |
| 2003 | -- | -- |
| 2002 | -- | -- |
| 2001 | -- | -- |
Find assessor info on the county website
Neighborhood: South Hills Park
Nearby homes
- $200,3002 bd1 ba1k sqft1204 Saturn St, Cedar Hill, TX 75104Off Market
- $188,4002 bd1 ba1k sqft1207 Saturn St, Cedar Hill, TX 75104Off Market
- $242,7003 bd2 ba1.5k sqft1208 Saturn St, Cedar Hill, TX 75104Off Market
- $252,9004 bd2 ba1.4k sqft1209 Saturn St, Cedar Hill, TX 75104Off Market
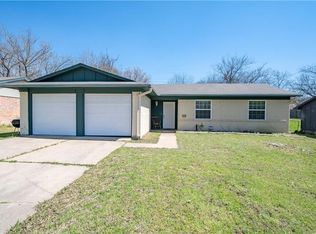
- $209,8003 bd1 ba1.3k sqft1207 Venus St, Cedar Hill, TX 75104Off Market
- $186,6002 bd1 ba1k sqft1205 Saturn St, Cedar Hill, TX 75104Off Market
- $220,2003 bd1 ba1.1k sqft1202 Saturn St, Cedar Hill, TX 75104Off Market
- $220,0003 bd1 ba1.3k sqft1209 Venus St, Cedar Hill, TX 75104Off Market
Nearby schools
GreatSchools rating
- 3/10Plummer Elementary SchoolGrades: PK-5Distance: 0.2 mi
- 4/10W S Permenter Middle SchoolGrades: 6-8Distance: 0.8 mi
- 2/10Cedar Hill High SchoolGrades: 9-12Distance: 1.1 mi
Schools provided by the listing agent
- Elementary: Plummer
- Middle: Permenter
- High: Cedar Hill
- District: Cedar Hill ISD
Source: NTREIS. This data may not be complete. We recommend contacting the local school district to confirm school assignments for this home.
Get a cash offer in 3 minutes
Find out how much your home could sell for in as little as 3 minutes with a no-obligation cash offer.
Estimated market value
$224,500
Get a cash offer in 3 minutes
Find out how much your home could sell for in as little as 3 minutes with a no-obligation cash offer.
Estimated market value
$224,500
- Texas
- Dallas County
- Cedar Hill
- 75104
- South Hills Park
- 1206 Saturn St
