Home has been well maintained and loved, but does need some work, updates, and finishing touches. The home has two bedrooms with an upstairs bonus room that can be used as a third bedroom or office. The home comes equipped with a laundry chute that goes directly to the basement. Home is equipped with ample storage or room to expand. This lovely home is ready for someone to see its full potential and create a space all their own. The home is sold as is.
Sold
Price Unknown
1206 Seymour St, Sault Sainte Marie, MI 49783
2beds
1,046sqft
Single Family Residence
Built in 1950
-- sqft lot
$124,600 Zestimate®
$--/sqft
$1,718 Estimated rent
Home value
$124,600
Estimated sales range
Not available
$1,718/mo
Zestimate® history
Owner options
List your home for rent
$1,718/mo
Rent Zestimate®
Find your next renter with Zillow Rental Manager. Plus, with online applications, you can quickly screen prospective tenants – for free.
$1,718/mo
Rent Zestimate®
Refinance and save
Refinancing to a lower rate could help reduce your monthly payments and save thousands over the life of the loan.
Explore your selling options
Work with a Zillow partner agent
Leverage their expertise and Zillow's premium Showcase listings to get your home seen by more buyers.
Get startedList with your own agent
Get your home in front of millions of buyers by listing it on Zillow.
Learn how to do itSell it yourself
Take full control of how buyers see your home on Zillow by listing For Sale by Owner (FSBO).
List your homeWhat's special
Upstairs bonus roomAmple storageLaundry chuteTwo bedrooms
Zillow last checked:
Listing updated:
Listed by:
Jess Johnston 906-630-0295,
Five Water Realty
Bought with:
Five Water Realty
Five Water Realty
Source: EUPBR,MLS#: 25-489
Facts & features
Interior
Bedrooms & bathrooms
- Bedrooms: 2
- Bathrooms: 2
- Full bathrooms: 1
- 1/2 bathrooms: 1
Primary bedroom
- Level: Upper
- Area: 185.44 Square Feet
- Dimensions: 15.2 x 12.2
Bedroom 1
- Level: Upper
- Area: 108.81 Square Feet
- Dimensions: 9.3 x 11.7
Primary bathroom
- Level: Upper
- Area: 29.07 Square Feet
- Dimensions: 5.09 x 5.7
Half bathroom
- Level: Main
- Area: 15.58 Square Feet
- Dimensions: 4.09 x 3.8
Other
- Level: Upper
- Area: 82.72 Square Feet
- Dimensions: 9.4 x 8.8
Dining room
- Level: Main
- Area: 115.64 Square Feet
- Dimensions: 11.8 x 9.8
Foyer
- Level: Main
- Area: 44.88 Square Feet
- Dimensions: 5.09 x 8.8
Kitchen
- Level: Main
- Area: 131.1 Square Feet
- Dimensions: 11.4 x 11.5
Living room
- Level: Main
- Area: 181.44 Square Feet
- Dimensions: 12.6 x 14.4
Other
- Level: Upper
- Area: 9.1 Square Feet
- Dimensions: 3.5 x 2.6
Other
- Level: Main
- Area: 17.28 Square Feet
- Dimensions: 5.4 x 3.2
Heating
- Forced Air
Cooling
- None
Appliances
- Included: Dishwasher, Dryer, Electric Range, Refrigerator, Washer
- Laundry: In Basement
Features
- Ceiling Fan(s)
- Windows: Double Pane Windows
- Basement: Crawl Space,Partial
- Has fireplace: No
- Fireplace features: None
Interior area
- Total structure area: 1,046
- Total interior livable area: 1,046 sqft
- Finished area above ground: 1,046
- Finished area below ground: 0
Property
Features
- Levels: Two
- Stories: 2
Lot
- Features: Irregular Lot
Details
- Additional structures: Shed(s)
- Parcel number: 05184600300
- Zoning: Residential
Construction
Type & style
- Home type: SingleFamily
- Property subtype: Single Family Residence
Materials
- Vinyl Siding
- Roof: Metal
Condition
- Year built: 1950
Utilities & green energy
- Sewer: Public Sewer
- Water: Public
Community & HOA
Location
- Region: Sault Sainte Marie
Financial & listing details
- Tax assessed value: $31,851
- Annual tax amount: $1,388
- Date on market: 6/12/2025
- Listing terms: Cash,Conventional
- Electric utility on property: Yes
Price history
| Date | Event | Price |
|---|---|---|
| 8/11/2025 | Pending sale | $134,000$128/sqft |
Source: EUPBR #25-489 Report a problem | ||
| 8/6/2025 | Sold | --0 |
Source: EUPBR #25-489 Report a problem | ||
| 6/26/2025 | Price change | $134,000-4.3%$128/sqft |
Source: EUPBR #25-489 Report a problem | ||
| 6/12/2025 | Listed for sale | $140,000$134/sqft |
Source: EUPBR #25-489 Report a problem | ||
Public tax history
| Year | Property taxes | Tax assessment |
|---|---|---|
| 2025 | $1,347 | $54,500 +10.3% |
| 2024 | -- | $49,400 +21.7% |
| 2023 | -- | $40,600 +9.7% |
| 2022 | -- | $37,000 +8.2% |
| 2021 | -- | $34,200 +3.3% |
| 2020 | $1,404 +2% | $33,100 +4.4% |
| 2019 | $1,377 +22.8% | $31,700 -6.8% |
| 2018 | $1,121 +22.1% | $34,000 -0.9% |
| 2017 | $919 +1.2% | $34,300 +0.3% |
| 2016 | $907 +24.8% | $34,200 +21.3% |
| 2011 | $727 -9.6% | $28,200 +2.2% |
| 2010 | $804 | $27,600 |
Find assessor info on the county website
Neighborhood: 49783
Nearby homes
- $162,3003 bd2 ba1.2k sqft1208 Seymour St, Sault Sainte Marie, MI 49783Off Market
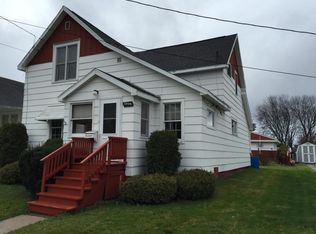
- $118,700-- bd-- ba-- sqft1202 Seymour St, Sault Sainte Marie, MI 49783Off Market
- $115,9002 bd1 ba748 sqft1212 Seymour St, Sault Sainte Marie, MI 49783Off Market

- $12,000-- bd-- ba-- sqft1214 Seymour St, Sault Sainte Marie, MI 49783Off Market
- $140,000-- bd-- ba-- sqft1214 Seymour St, Sault Sainte Marie, MI 49783Off Market
- $265,3003 bd3 ba1.3k sqft1014 E 5th Ave, Sault Sainte Marie, MI 49783Off Market
- $93,800-- bd-- ba-- sqft1114 Seymour St, Sault Sainte Marie, MI 49783Off Market
- $201,900-- bd-- ba-- sqft1019 E 6th Ave, Sault Sainte Marie, MI 49783Off Market
Nearby schools
GreatSchools rating
- 7/10Lincoln SchoolGrades: PK-7Distance: 0.2 mi
- 7/10Sault Area Middle SchoolGrades: 5-10Distance: 0.6 mi
- 5/10Sault Area High SchoolGrades: 8-12Distance: 0.7 mi
- Michigan
- Chippewa County
- Sault Sainte Marie
- 49783
- 1206 Seymour St
Nearby cities
Nearby zip codes
Other Sault Sainte Marie Topics
- Apartments for Rent in 49783
- Houses for Sale in 49783
- Houses for Rent in 49783
- 49783 Real Estate
- Sault Sainte Marie Condos
- Houses for Sale in Sault Sainte Marie
- Newest Listings in Sault Sainte Marie
- Sault Sainte Marie Home Values
- Sault Sainte Marie Real Estate Agents
- Sault Sainte Marie Refinance
- Sault Sainte Marie Mortgage Rates
