Beautifully appointed and designed for both everyday living and entertaining, this spacious formal model home offers an impressive combination of style, comfort and versatility. The welcoming floor plan features a formal living room with fireplace and library, a separate formal dining area and designer paint colors throughout. Engineered hardwood flooring extends through the main level, where a desirable downstairs bedroom with a private en suite bath provides an ideal space for guests, extended family or a home office. The heart of the home is the open great room, seamlessly connecting the kitchen and family room for easy living and entertaining. The kitchen features a center island, granite countertops, stainless steel appliances and plenty of space to gather. Upstairs, generously sized bedrooms are complemented by an expansive loft/bonus room offering endless possibilities! You decide, a media room, game room, home gym, office or additional lounge space! The spacious primary suite is a true retreat with its own fireplace, en suite bath and generously sized closet. Owned solar is an added benefit, complementing the many thoughtful features found throughout the home. Ideally located and offering an abundance of flexible living space, stylish finishes and a floor plan that adapts beautifully to a variety of lifestyles, this is a home with room to live, gather and grow.
Under contract
$725,000
1206 Sierra Trail Rd, Oakley, CA 94561
4beds
3,178sqft
Single Family Residence
Built in 2005
6,098 Square Feet Lot
$721,400 Zestimate®
$228/sqft
$-- HOA
What's special
- 60 days
- 144
- 0
Zillow last checked:
Listing updated:
Listed by:
Michele DeMartini DRE #01870859 925-890-1487,
Keller Williams Realty
Source: CCAR,MLS#: 41145743
Facts & features
Interior
Bedrooms & bathrooms
- Bedrooms: 4
- Bathrooms: 4
- Full bathrooms: 3
- Partial bathrooms: 1
Rooms
- Room types: 1 Bedroom, 0.5 Bath, 1 Bath, Main Entry, 2 Bedrooms, 2 Baths, Primary Bedrm Suite - 1, Family Room
Bathroom
- Features: Shower Over Tub, Tile, Stall Shower, Tub
Kitchen
- Features: Breakfast Bar, Counter - Solid Surface, Dishwasher, Double Oven, Eat-in Kitchen, Gas Range/Cooktop, Kitchen Island, Microwave, Pantry
Heating
- Zoned, Fireplace(s)
Cooling
- Ceiling Fan(s), Central Air
Appliances
- Included: Dishwasher, Double Oven, Gas Range, Microwave
- Laundry: Laundry Room, Cabinets
Features
- Formal Dining Room, Breakfast Bar, Counter - Solid Surface, Pantry
- Flooring: Tile, Carpet, Other, Engineered Wood
- Number of fireplaces: 3
- Fireplace features: Electric, Family Room, Living Room, Master Bedroom
Interior area
- Total structure area: 3,178
- Total interior livable area: 3,178 sqft
Property
Parking
- Total spaces: 2
- Parking features: Attached, Direct Access, On Street
- Attached garage spaces: 2
- Has uncovered spaces: Yes
Features
- Levels: Two
- Stories: 2
- Entry location: No Steps to Entry
- Pool features: None
- Fencing: Fenced
Lot
- Size: 6,098 Square Feet
- Features: Back Yard, Front Yard, Landscaped, Side Yard
Details
- Additional structures: Shed(s)
- Parcel number: 0334400579
- Special conditions: Standard
Construction
Type & style
- Home type: SingleFamily
- Architectural style: Other
- Property subtype: Single Family Residence
Materials
- Stucco
- Roof: Tile
Condition
- Existing
- New construction: No
- Year built: 2005
Utilities & green energy
- Electric: Photovoltaics Seller Owned
- Sewer: Public Sewer
- Water: Public
Community & HOA
Community
- Subdivision: Not Listed
HOA
- Has HOA: No
Location
- Region: Oakley
Financial & listing details
- Price per square foot: $228/sqft
- Tax assessed value: $445,885
- Date on market: 8/20/2026
Estimated market value
$721,400
$685,000 - $757,000
$4,294/mo
Price history
| Date | Event | Price |
|---|---|---|
| 9/24/2026 | Contingent | $725,000$228/sqft |
Source:  CCAR #41145743 Report a problem | ||
| 9/14/2026 | Pending sale | $725,000$228/sqft |
Source: CCAR #41145743 Report a problem | ||
| 8/21/2026 | Listed for sale | $725,000+104.2%$228/sqft |
Source: CCAR #41145743 Report a problem | ||
| 10/18/2012 | Sold | $355,000+1.7%$112/sqft |
Source: CCAR #40588070 Report a problem | ||
| 9/18/2012 | Pending sale | $349,000$110/sqft |
Source: Alain Pinel Realtors - Walnut Creek #40588070 Report a problem | ||
| 9/6/2012 | Listed for sale | $349,000+17.9%$110/sqft |
Source: Alain Pinel Realtors - Walnut Creek #40588070 Report a problem | ||
| 1/29/2010 | Sold | $296,000-58.3%$93/sqft |
Source: Public Record Report a problem | ||
| 12/5/2006 | Sold | $709,000$223/sqft |
Source: Public Record Report a problem | ||
Public tax history
| Year | Property taxes | Tax assessment |
|---|---|---|
| 2026 | -- | $445,885 +2% |
| 2025 | $8,098 +2% | $437,143 +2% |
| 2024 | $7,942 +2.2% | $428,573 +2% |
| 2023 | $7,773 +2.1% | $420,171 +2% |
| 2022 | $7,613 +2.8% | $411,934 +2% |
| 2021 | $7,409 +2% | $403,858 +1% |
| 2020 | $7,266 +3.3% | $399,718 +2% |
| 2019 | $7,034 +3.3% | $391,881 +2% |
| 2018 | $6,810 +2.1% | $384,198 +2% |
| 2017 | $6,668 +5.2% | $376,666 +2% |
| 2016 | $6,337 +0.1% | $369,281 +1.5% |
| 2015 | $6,332 +1.1% | $363,735 +2% |
| 2014 | $6,260 | $356,611 +0.5% |
| 2013 | -- | $355,000 +16.7% |
| 2012 | -- | $304,191 +2% |
| 2011 | -- | $298,227 +0.8% |
| 2010 | -- | $296,000 -12.2% |
| 2009 | -- | $337,000 -34.2% |
| 2008 | -- | $512,000 -23.5% |
| 2007 | -- | $669,400 +273.9% |
| 2006 | -- | $179,020 |
Find assessor info on the county website
Monthly payment
Est. payment
Payment breakdown
Explore the cost of this home by adjusting the details. Changes won't be saved.Climate risks
Neighborhood: 94561
Nearby schools
Schools provided by the listing agent
- District: Oakley (925) 625-0700
Source: CCAR. This data may not be complete. We recommend contacting the local school district to confirm school assignments for this home.


Similar homes
- $730,0005 bd3 ba2.7k sqft544 Brinwood Way, Oakley, CA 94561For Sale
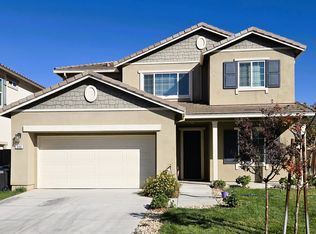 MLS ID #41151588, Idowu Omotayo. bridgeMLS/CCAR/Bay East AOR
- $750,0004 bd3 ba2.7k sqft206 Meadow Creek Ct, Oakley, CA 94561For Sale
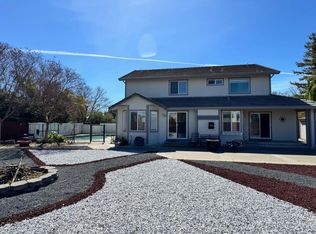 MLS ID #ML82049465, Ali Talab. MLSListings Inc
- $699,0004 bd2 ba2k sqft1312 Tuolumne Way, Oakley, CA 94561For Sale
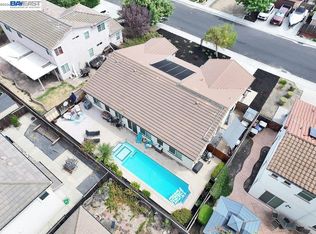 MLS ID #41144339, Tawnya Erickson. Bay East AOR
- $749,9005 bd3 ba3.6k sqft516 Malicoat Ave, Oakley, CA 94561For Sale
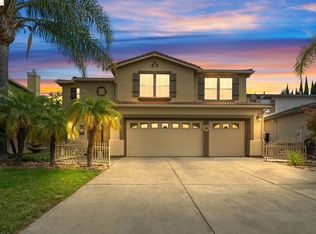 MLS ID #41145504, Rizalene Acosta Briggs. bridgeMLS/CCAR/Bay East AOR
Local buyer's agents are ready to help
