Skip main navigation
Under contract - showing
  • $1,799,000

    1206 Signature Ct, Franklin, TN 37064

    4beds
    4,204sqft
    : 
    $9,791/mo
    Get pre-qualified
    Single Family Residence, Residential
    Built in 2001
    1.03 Acres Lot
    $-- Zestimate®
    $428/sqft
    $75/mo HOA

    What's special

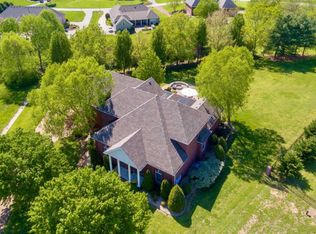

    Impeccably maintained and beautifully updated, this exceptional Keystone home sits on over an acre and features 4 bedrooms, 4 full baths, 2 half baths, and a thoughtfully designed floor plan. Every space has been meticulously cared for, starting with the inviting interior that showcases soaring ceilings, abundant natural light, rich hardwood floors, and elegant living spaces ideal for both everyday living and entertaining. The spacious great room flows seamlessly into the kitchen and breakfast area, while the formal dining room and sitting room provide the perfect setting for gatherings. The main-level primary suite is a private retreat featuring a completely renovated spa-inspired bath with high-end finishes. Two additional bedrooms, each with its own en-suites and walk-in closets, complete the first floor. Upstairs, you'll find another generously sized bedroom with an ensuite, an oversized bonus room, and an additional flex room perfect for a home office, gym, hobby room, etc. A rare opportunity awaits in the 2,000± sqft unfinished basement, already heated and cooled and complete with a half bath - this space provides endless possibilities for future expansion to suit the new owner's needs! Outside, enjoy the privacy of the fully fenced backyard with plenty of room to relax, entertain, or play. Additional highlights include a 3-car garage and the peace of mind that comes with a home that has been exceptionally maintained inside and out. Located in the highly sought-after Keystone community, this home offers the perfect combination of space, quality, and timeless appeal—just minutes from everything Franklin has to offer, but with plenty of space and privacy. This is a rare opportunity to own a truly move-in-ready property with room to grow in one of the area's most desirable neighborhoods!
    44 days
    |
    475
    |
    7
    |

    Likely to sell faster than

    Zillow last checked:

    Listing updated:

    Listed by:

    Matt C. Ligon 615-478-6355,

    Onward Real Estate 615-234-5180,

    Jessica Ligon 615-934-9288,

    Onward Real Estate

    Source: RealTracs MLS as distributed by MLS GRID,MLS#: 3255173MLS Logo

      Facts & features

      Interior

      Bedrooms & bathrooms
      • Bedrooms: 4
      • Bathrooms: 6
      • Full bathrooms: 4
      • 1/2 bathrooms: 2
      • Main level bedrooms: 3
      Bedroom 1
      • Features: Suite
      • Level: Suite
      • Area: 240 Square Feet
      • Dimensions: 16x15
      Bedroom 2
      • Features: Bath
      • Level: Bath
      • Area: 182 Square Feet
      • Dimensions: 14x13
      Bedroom 3
      • Features: Bath
      • Level: Bath
      • Area: 144 Square Feet
      • Dimensions: 12x12
      Bedroom 4
      • Features: Bath
      • Level: Bath
      • Area: 208 Square Feet
      • Dimensions: 16x13
      Primary bathroom
      • Features: Double Vanity
      • Level: Double Vanity
      Den
      • Area: 168 Square Feet
      • Dimensions: 14x12
      Dining room
      • Features: Formal
      • Level: Formal
      • Area: 204 Square Feet
      • Dimensions: 17x12
      Other
      • Features: Other
      • Level: Other
      • Area: 306 Square Feet
      • Dimensions: 18x17
      Kitchen
      • Features: Eat-in Kitchen
      • Level: Eat-in Kitchen
      • Area: 288 Square Feet
      • Dimensions: 24x12
      Living room
      • Features: Great Room
      • Level: Great Room
      • Area: 240 Square Feet
      • Dimensions: 16x15
      Other
      • Features: Gathering Room
      • Level: Gathering Room
      • Area: 432 Square Feet
      • Dimensions: 27x16
      Recreation room
      • Features: Basement Level
      • Level: Basement Level
      • Area: 1596 Square Feet
      • Dimensions: 42x38
      Heating
      • Central
      Cooling
      • Ceiling Fan(s), Central Air
      Appliances
      • Included: Double Oven, Cooktop, Dishwasher, Disposal, Microwave, Refrigerator
      Features
      • Bookcases, Ceiling Fan(s), Extra Closets, High Ceilings, Open Floorplan, Walk-In Closet(s)
      • Flooring: Carpet, Concrete, Wood, Tile
      • Basement: Unfinished
      • Number of fireplaces: 1
      Interior area
      • Total structure area: 4,204
      • Total interior livable area: 4,204 sqft
      • Finished area above ground: 4,204

      Property

      Parking
      • Total spaces: 3
      • Parking features: Garage Door Opener, Garage Faces Side
      • Garage spaces: 3
      Features
      • Levels: Two
      • Stories: 3
      • Patio & porch: Patio, Covered, Porch
      • Fencing: Back Yard
      Lot
      • Size: 1.03 Acres
      • Dimensions: 53 x 347
      • Features: Level, Sloped
      • Topography: Level,Sloped
      Details
      • Parcel number: 094118H D 00500 00005118H
      • Special conditions: Standard

      Construction

      Type & style
      • Home type: SingleFamily
      • Property subtype: Single Family Residence, Residential
      Materials
      • Brick
      Condition
      • New construction: No
      • Year built: 2001

      Utilities & green energy

      • Sewer: Septic Tank
      • Water: Private
      • Utilities for property: Water Available

      Community & HOA

      Community
      • Subdivision: Keystone Sec 3
      HOA
      • Has HOA: Yes
      • Services included: Recreation Facilities
      • HOA fee: $75 monthly
      Location
      • Region: Franklin

      Financial & listing details

      • Price per square foot: $428/sqft
      • Tax assessed value: $1,510,700
      • Annual tax amount: $4,910
      • Date on market: 6/30/2026

        Estimated market value

        Not available

        Estimated sales range

        Not available

        Not available

        Price history

        DateEventPrice
        7/22/2026Contingent$1,799,000$428/sqft
        Source: RealTracs MLS as distributed by MLS GRID #3255173 Report a problem
        7/2/2026Listed for sale$1,799,000+2080.6%$428/sqft
        Source: RealTracs MLS as distributed by MLS GRID #3255173 Report a problem
        4/7/2000Sold$82,500$20/sqft
        Source: Public Record Report a problem

        Public tax history

        YearProperty taxesTax assessment
        2025$4,910 +28.5%$377,675 +85.9%
        2024$3,820 $203,200
        2023$3,820 $203,200
        2022$3,820 $203,200
        2021$3,820 +10.3%$203,200 +30.2%
        2020$3,464 $156,050
        2019$3,464 +3.2%$156,050
        2018$3,355 $156,050
        2017$3,355 $156,050
        2016-- $156,050 +7.6%
        2015-- $144,975
        2014-- $144,975
        2013-- $144,975
        2012-- $144,975
        2011-- $144,975 +10.7%
        2007$3,024 +5.4%$130,911 +5.4%
        2006$2,868 -11.7%$124,154 +8.6%
        2005$3,246 $114,312
        2004$3,246 $114,312
        2002$3,246 $114,312
        2001-- $114,312 +34.5%
        2000-- $85,000
        Find assessor info on the county website

        Monthly payment

        Est. payment

        Payment breakdown

        Explore the cost of this home by adjusting the details. Changes won't be saved.
        All calculations are estimates and provided by Zillow, Inc. for informational purposes only. Actual amounts may vary.
        HOA fees may include property taxes on listings classified as Co-Ops. Contact the listing agent and/or owner for fee details.
        See how much you could borrow to make a competitive offer.

        Climate risks

        Neighborhood: McLemore

        Getting around

        0 / 100
        Car-Dependent
        0 / 100
        No Nearby Transit
        2 / 100
        Somewhat Bikeable

        Nearby schools

        GreatSchools rating
        Schools provided by the listing agent
        • Elementary: Winstead Elementary School
        • Middle: Legacy Middle School
        • High: Independence High School

        Source: RealTracs MLS as distributed by MLS GRID. This data may not be complete. We recommend contacting the local school district to confirm school assignments for this home.

        A local agent can set up tours, give advice and negotiate with sellers.

        A local lender can help you make sure your offer is ready when you are.

        Browse local experts

        Similar homes