Skip main navigation
Sold for $280,000
Street View
  • $280,000

    1206 Snowy Egret Dr, Fayetteville, NC 28306

    3beds
    1,753sqft
    Single Family Residence
    Built in 2008
    -- sqft lot
    $280,000 Zestimate®
    $160/sqft
    $1,884 Estimated rent

    Home value

    $280,000

    $263,000 - $297,000

    $1,884/mo

    Zestimate® history
    Loading
    Loading...

    Owner options

    List your home for rent

    $1,884/mo

    Rent Zestimate®

    Find your next renter with Zillow Rental Manager. Plus, with online applications, you can quickly screen prospective tenants – for free.

    Learn more

    $1,884/mo

    Rent Zestimate®

    Refinance and save

    $1,717/mo

    Est. payment

    Refinancing to a lower rate could help reduce your monthly payments and save thousands over the life of the loan.

    See today's rates

    $1,717/mo

    Est. payment

    Explore your selling options

    Work with a Zillow partner agent

    Leverage their expertise and Zillow's premium Showcase listings to get your home seen by more buyers.

    Get started

    List with your own agent

    Get your home in front of millions of buyers by listing it on Zillow.

    Learn how to do it

    Sell it yourself

    Take full control of how buyers see your home on Zillow by listing For Sale by Owner (FSBO).

    List your home

    What's special

    Versatile loft spaceSpacious kitchenLawn irrigation systemStainless steel appliances
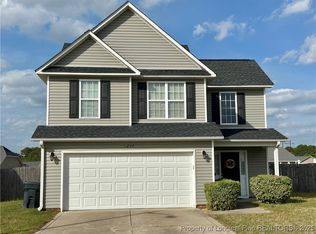
    Welcome to 1206 Snowy Egret Drive, where comfort, convenience, and pride of ownership come together. This beautifully maintained 3-bedroom, 2.5-bath home offers an open-concept layout designed for both everyday living and entertaining. The spacious kitchen features stainless steel appliances, a large island with bar seating, and flows seamlessly into the living area complete with built-in surround sound. Thoughtful features throughout the home create a warm and inviting atmosphere, making it easy to imagine yourself settling in from day one. Upstairs, you'll find a versatile loft space and a spacious primary suite featuring dual closets and a private bath. Additional highlights include a lawn irrigation system, a rarely used fireplace, and a large privacy-fenced backyard perfect for gatherings, pets, or simply relaxing outdoors. Conveniently located just minutes from Fort Bragg, shopping, dining, schools, and everyday conveniences, this move-in-ready home offers the perfect blend of space, functionality, and location for military families, first-time buyers, and growing households alike.

    Zillow last checked:

    Listing updated:

    Listed by:

    JESSICA WILLIAMS,

    COMPASS CAROLINAS, LLC.

    Bought with:

    NICOLE LIMONGIELLO, 324037

    EASTERN PINE REALTY GROUP

    Source: LPRMLS,MLS#: 764390MLS LogoOriginating MLS: Longleaf Pine Realtors

    Facts & features

    Interior

    Bedrooms & bathrooms
    • Bedrooms: 3
    • Bathrooms: 3
    • Full bathrooms: 2
    • 1/2 bathrooms: 1
    Heating
    • Heat Pump
    Cooling
    • Central Air, Electric
    Appliances
    • Included: Dryer, Dishwasher, Disposal, Microwave, Range, Refrigerator, Washer
    • Laundry: Washer Hookup, Dryer Hookup, Upper Level
    Features
    • Ceiling Fan(s), Cathedral Ceiling(s), Double Vanity, Eat-in Kitchen, Granite Counters, Garden Tub/Roman Tub, Separate Shower, Vaulted Ceiling(s), Walk-In Closet(s)
    • Flooring: Hardwood, Tile, Carpet
    • Basement: None
    • Number of fireplaces: 1
    • Fireplace features: None
    Interior area
    • Total interior livable area: 1,753 sqft

    Property

    Parking
    • Total spaces: 2
    • Parking features: Attached Carport
    • Garage spaces: 2
    Features
    • Levels: Two
    • Stories: 2
    • Patio & porch: Front Porch, Porch
    • Exterior features: Fully Fenced, Fence, Porch
    • Fencing: Full,Privacy
    Lot
    • Features: < 1/4 Acre, Cleared
    • Topography: Cleared
    Details
    • Parcel number: 0415967217
    • Zoning description: R10 - Residential District
    • Special conditions: Standard

    Construction

    Type & style
    • Home type: SingleFamily
    • Architectural style: Two Story
    • Property subtype: Single Family Residence
    Materials
    • Brick Veneer
    Condition
    • Good Condition
    • New construction: No
    • Year built: 2008

    Utilities & green energy

    • Sewer: Public Sewer
    • Water: Public

    Community & HOA

    Community
    • Security: Security System, Fire Sprinkler System, Smoke Detector(s)
    • Subdivision: Brookshire
    HOA
    • Has HOA: No
    Location
    • Region: Fayetteville

    Financial & listing details

    • Price per square foot: $160/sqft
    • Tax assessed value: $263,600
    • Annual tax amount: $1,973
    • Date on market: 6/15/2026
    • Cumulative days on market: 9 days
    • Listing terms: Cash,Conventional,FHA,New Loan,USDA Loan,VA Loan
    • Inclusions: Refrigerator, shelving in garage
    • Exclusions: All personal property and ring door bell
    • Ownership: More than a year

    Price history

    DateEventPrice
    7/17/2026Sold$280,000+1.8%$160/sqft
    Source: LPRMLS #764390 Report a problem
    6/21/2026Pending sale$275,000$157/sqft
    Source: LPRMLS #764390 Report a problem
    6/15/2026Listed for sale$275,000+51.2%$157/sqft
    Source: LPRMLS #764390 Report a problem
    8/10/2020Sold$181,900+3.1%$104/sqft
    Source: LPRMLS #637329 Report a problem
    7/4/2020Pending sale$176,500$101/sqft
    Source: FATHOM REALTY NC LLC. #637329 Report a problem
    7/1/2020Listed for sale$176,500+2.7%$101/sqft
    Source: FATHOM REALTY NC LLC. #637329 Report a problem
    12/17/2011Listing removed$171,900$98/sqft
    Source: Coldwell Banker Huff & Pennink Advantage #320238 Report a problem
    12/8/2011Listed for sale$171,900+1.1%$98/sqft
    Source: Coldwell Banker Huff & Pennink Advantage #320238 Report a problem
    7/21/2009Sold$170,000$97/sqft
    Source: Public Record Report a problem

    Public tax history

    YearProperty taxesTax assessment
    2025$1,973 +22.6%$263,600 +78%
    2024$1,610 +2.4%$148,100
    2023$1,573 +2.4%$148,100
    2022$1,536 $148,100
    2021$1,536 $148,100 +0.5%
    2020-- $147,415 -0.5%
    2019$1,536 +3.8%$148,100
    2018$1,480 $148,100
    2017$1,480 -3.7%$148,100 -10.2%
    2016$1,537 $165,000
    2015$1,537 $165,000
    2014$1,537 $165,000
    2013$1,537 $165,000
    2012$1,537 $165,000
    2011$1,537 $165,000
    2010-- $165,000 +41.3%
    2009-- $116,734 +430.6%
    2008-- $22,000
    Find assessor info on the county website

    Neighborhood: 28306

    Nearby schools

    GreatSchools rating
    Schools provided by the listing agent
    • Elementary: Cumberland Mills Elementary
    • Middle: Douglas Byrd Middle School
    • High: Douglas Byrd Senior High

    Source: LPRMLS. This data may not be complete. We recommend contacting the local school district to confirm school assignments for this home.

    Get a cash offer in 3 minutes
    Find out how much your home could sell for in as little as 3 minutes with a no-obligation cash offer.
    Estimated market value
    $280,000
    Get a cash offer in 3 minutes
    Find out how much your home could sell for in as little as 3 minutes with a no-obligation cash offer.
    Estimated market value
    $280,000