Welcome to this spacious, beautifully updated home in the heart of Wylie, Texas, offering comfort, functionality, and standout features at every turn. The open floor plan is enhanced by engineered wood flooring throughout and anchored by a striking custom fireplace, creating a warm and inviting living space. Newer windows throughout fill the home with natural light while improving energy efficiency. The oversized primary suite is a true retreat, complete with a generous ensuite bath and ample space to unwind. Upstairs, you’ll find three oversized secondary bedrooms, each with walk-in closets, along with a large bonus room with it's own huge walk-in closet, providing exceptional flexibility for work, play, or guests.
The renovated kitchen offers abundant storage and flows seamlessly into the main living areas—perfect for entertaining. Additional highlights include a huge laundry room, custom stone oversized covered patio, board-on-board fence, large storage shed, and a beautifully landscaped, low-maintenance yard with no grass. Located in a prime area with no HOA, this home delivers space, style, and freedom—an exceptional opportunity you won’t want to miss.
Sold
Price Unknown
1206 Starpoint Ln, Wylie, TX 75098
4beds
2,709sqft
Single Family Residence
Built in 1999
7,405 Square Feet Lot
$413,500 Zestimate®
$--/sqft
$2,523 Estimated rent
Home value
$413,500
$393,000 - $438,000
$2,523/mo
Zestimate® history
Owner options
List your home for rent
$2,523/mo
Rent Zestimate®
Find your next renter with Zillow Rental Manager. Plus, with online applications, you can quickly screen prospective tenants – for free.
$2,523/mo
Rent Zestimate®
Refinance and save
Refinancing to a lower rate could help reduce your monthly payments and save thousands over the life of the loan.
Explore your selling options
Work with a Zillow partner agent
Leverage their expertise and Zillow's premium Showcase listings to get your home seen by more buyers.
Get startedList with your own agent
Get your home in front of millions of buyers by listing it on Zillow.
Learn how to do itSell it yourself
Take full control of how buyers see your home on Zillow by listing For Sale by Owner (FSBO).
List your homeWhat's special
Board-on-board fenceOpen floor planLarge storage shedSpacious beautifully updated homeEngineered wood flooring throughoutBeautifully landscaped low-maintenance yardGenerous ensuite bath
Zillow last checked:
Listing updated:
Listed by:
Lisa Ann Jones 0560426 512-771-2684,
My City Real Estate LLC 512-771-2684
Bought with:
Rachel Knight
Seek Real Estate
Source: NTREIS,MLS#: 21157353
Facts & features
Interior
Bedrooms & bathrooms
- Bedrooms: 4
- Bathrooms: 3
- Full bathrooms: 2
- 1/2 bathrooms: 1
Primary bedroom
- Features: Ceiling Fan(s), En Suite Bathroom, Walk-In Closet(s)
- Level: First
- Dimensions: 18 x 14
Bedroom
- Features: Ceiling Fan(s), Walk-In Closet(s)
- Level: Second
- Dimensions: 15 x 14
Bedroom
- Features: Ceiling Fan(s), Walk-In Closet(s)
- Level: Second
- Dimensions: 14 x 14
Bedroom
- Features: Ceiling Fan(s), Walk-In Closet(s)
- Level: Second
- Dimensions: 14 x 14
Bonus room
- Features: Ceiling Fan(s)
- Level: Second
- Dimensions: 17 x 16
Breakfast room nook
- Features: Ceiling Fan(s)
- Level: First
- Dimensions: 13 x 12
Living room
- Features: Ceiling Fan(s), Fireplace
- Level: First
- Dimensions: 19 x 16
Heating
- Electric
Cooling
- Central Air, Ceiling Fan(s), Electric
Appliances
- Included: Dishwasher, Electric Range, Electric Water Heater, Disposal, Microwave
- Laundry: Washer Hookup, Electric Dryer Hookup, Laundry in Utility Room
Features
- Decorative/Designer Lighting Fixtures, Double Vanity, Granite Counters, Walk-In Closet(s)
- Flooring: Ceramic Tile, Engineered Hardwood
- Windows: Bay Window(s), Window Coverings
- Has basement: No
- Number of fireplaces: 1
- Fireplace features: Decorative, Gas Starter
Interior area
- Total interior livable area: 2,709 sqft
Property
Parking
- Total spaces: 2
- Parking features: Driveway, Garage, Garage Door Opener, Garage Faces Rear
- Attached garage spaces: 2
- Has uncovered spaces: Yes
Features
- Levels: Two
- Stories: 2
- Patio & porch: Patio, Covered
- Pool features: None
- Fencing: Wood
Lot
- Size: 7,405 Square Feet
- Features: Interior Lot, Landscaped, No Backyard Grass, Subdivision, Sprinkler System
Details
- Parcel number: R412800402301
Construction
Type & style
- Home type: SingleFamily
- Architectural style: Detached
- Property subtype: Single Family Residence
Materials
- Brick
- Foundation: Slab
- Roof: Composition
Condition
- Year built: 1999
Utilities & green energy
- Sewer: Public Sewer
- Water: Public
- Utilities for property: Sewer Available, Water Available
Community & HOA
Community
- Security: Security System Leased
- Subdivision: Newport Harbor Add Ph V
HOA
- Has HOA: No
Location
- Region: Wylie
Financial & listing details
- Tax assessed value: $429,050
- Annual tax amount: $7,997
- Date on market: 1/23/2026
- Cumulative days on market: 28 days
- Listing terms: Cash,Conventional,FHA,VA Loan
- Exclusions: Colored Decorative light switch covers, wagon wheel & bell in the backyard a few red patio stones along the driveway
Price history
| Date | Event | Price |
|---|---|---|
| 3/26/2026 | Sold | -- |
Source: NTREIS #21157353 Report a problem | ||
| 3/10/2026 | Pending sale | $405,000$150/sqft |
Source: NTREIS #21157353 Report a problem | ||
| 3/4/2026 | Price change | $405,000-2.2%$150/sqft |
Source: NTREIS #21157353 Report a problem | ||
| 2/20/2026 | Listed for sale | $414,000$153/sqft |
Source: NTREIS #21157353 Report a problem | ||
| 2/11/2026 | Contingent | $414,000$153/sqft |
Source: NTREIS #21157353 Report a problem | ||
| 1/23/2026 | Listed for sale | $414,000$153/sqft |
Source: NTREIS #21157353 Report a problem | ||
Public tax history
| Year | Property taxes | Tax assessment |
|---|---|---|
| 2025 | $2,886 -26.3% | $410,286 +10% |
| 2024 | $3,914 -25.7% | $372,987 +10% |
| 2023 | $5,267 -12.3% | $339,079 +10% |
| 2022 | $6,008 -0.3% | $308,254 +10% |
| 2021 | $6,024 +5.6% | $280,231 +8.9% |
| 2020 | $5,706 -2.6% | $257,383 -1% |
| 2019 | $5,859 +4.1% | $260,024 +9.1% |
| 2018 | $5,628 +18.4% | $238,322 +4.9% |
| 2017 | $4,752 | $227,244 +15.7% |
| 2016 | $4,752 +16.8% | $196,425 +10.7% |
| 2015 | $4,070 | $177,410 +10.6% |
| 2014 | $4,070 | $160,342 +6.6% |
| 2013 | -- | $150,364 +4.7% |
| 2012 | -- | $143,621 -5.6% |
| 2011 | -- | $152,091 +3.1% |
| 2010 | -- | $147,538 -4.9% |
| 2009 | -- | $155,188 +3.2% |
| 2008 | -- | $150,388 -1.3% |
| 2007 | -- | $152,436 +1.6% |
| 2006 | -- | $150,058 +2.4% |
| 2005 | -- | $146,500 -4.5% |
| 2004 | -- | $153,454 +0.7% |
| 2003 | -- | $152,333 +4.7% |
| 2002 | -- | $145,464 +10% |
| 2001 | -- | $132,240 +5.5% |
| 2000 | -- | $125,349 |
Find assessor info on the county website
Neighborhood: Newport Harbor
Nearby homes
- $331,1003 bd2 ba1.7k sqft1204 Starpoint Ln, Wylie, TX 75098Off Market

- $334,4003 bd2 ba1.7k sqft1208 Starpoint Ln, Wylie, TX 75098Off Market

- $370,5004 bd2 ba2.2k sqft1202 Starpoint Ln, Wylie, TX 75098Off Market
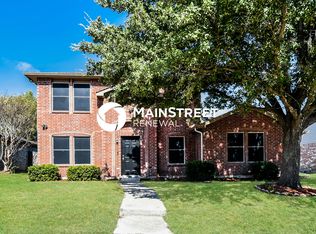
- $355,2003 bd3 ba2.4k sqft1210 Starpoint Ln, Wylie, TX 75098Off Market
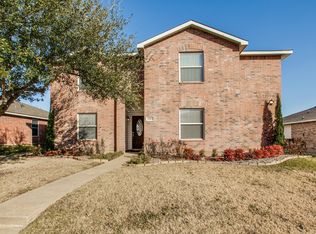
- $292,9003 bd2 ba1.5k sqft1207 Leeward Ln, Wylie, TX 75098Off Market
- $320,5003 bd2 ba1.6k sqft1209 Leeward Ln, Wylie, TX 75098Off Market
- $316,0003 bd2 ba1.7k sqft1205 Leeward Ln, Wylie, TX 75098Off Market
- $337,5004 bd2 ba2k sqft1207 Starpoint Ln, Wylie, TX 75098Off Market
Nearby schools
GreatSchools rating
- 10/10Dodd Elementary SchoolGrades: PK-4Distance: 0.7 mi
- 10/10Frank Mcmillan Junior High SchoolGrades: 7-8Distance: 0.8 mi
- 9/10Wylie High SchoolGrades: 9-12Distance: 2.2 mi
Schools provided by the listing agent
- Elementary: Dodd
- High: Wylie
- District: Wylie ISD
Source: NTREIS. This data may not be complete. We recommend contacting the local school district to confirm school assignments for this home.
Get a cash offer in 3 minutes
Find out how much your home could sell for in as little as 3 minutes with a no-obligation cash offer.
Estimated market value
$413,500
Get a cash offer in 3 minutes
Find out how much your home could sell for in as little as 3 minutes with a no-obligation cash offer.
Estimated market value
$413,500
- Texas
- Collin County
- Wylie
- 75098
- Newport Harbor
- 1206 Starpoint Ln
Nearby cities
Nearby neighborhoods
Nearby zip codes
Other Wylie Topics
