Quiet cul-de-sac and a huge back yard! This beautifully maintained 3-bedroom, 2-bath split-plan home sits on a quiet cul-de-sac with a huge backyard ready for entertaining, gardening, or just relaxing. Inside, high ceilings and warm pine floors set the tone throughout the spacious living space. The kitchen shines with stainless steel appliances, granite countertops, a breakfast area, and a pantry for extra storage. Lots of counter and cabinet space here. The primary suite offers a tray ceiling and an en-suite bath featuring dual vanities, more granite countertops, and a spacious walk-in closet. The split floor plan gives everyone room to spread out. Outside, well-kept landscaping adds to the curb appeal. This home is move-in ready and full of thoughtful details. Schedule your showing today.
Closed
Price Unknown
1206 Station Ct, Madison, MS 39110
3beds
1,700sqft
Residential, Single Family Residence
Built in 2013
0.34 Acres Lot
$308,700 Zestimate®
$--/sqft
$2,587 Estimated rent
Home value
$308,700
$293,000 - $324,000
$2,587/mo
Zestimate® history
Owner options
List your home for rent
$2,587/mo
Rent Zestimate®
Find your next renter with Zillow Rental Manager. Plus, with online applications, you can quickly screen prospective tenants – for free.
$2,587/mo
Rent Zestimate®
Refinance and save
Refinancing to a lower rate could help reduce your monthly payments and save thousands over the life of the loan.
Explore your selling options
Work with a Zillow partner agent
Leverage their expertise and Zillow's premium Showcase listings to get your home seen by more buyers.
Get startedList with your own agent
Get your home in front of millions of buyers by listing it on Zillow.
Learn how to do itSell it yourself
Take full control of how buyers see your home on Zillow by listing For Sale by Owner (FSBO).
List your homeWhat's special
Quiet cul-de-sacSpacious living spaceWarm pine floorsPantry for extra storageSpacious walk-in closetHigh ceilingsGranite countertops
Zillow last checked:
Listing updated:
Listed by:
Johnson Williamson 601-540-1197,
Williamson Real Estate, Inc.
Bought with:
Laine Flynn, B21045
Front Gate Realty LLC
Source: MLS United,MLS#: 4156356
Facts & features
Interior
Bedrooms & bathrooms
- Bedrooms: 3
- Bathrooms: 2
- Full bathrooms: 2
Heating
- Central, Natural Gas
Cooling
- Central Air, Gas
Appliances
- Included: Dishwasher, Disposal, Microwave, Range Hood, Water Heater
- Laundry: Electric Dryer Hookup
Features
- Ceiling Fan(s), Crown Molding, Double Vanity, High Ceilings, Open Floorplan, Pantry, Storage, Tray Ceiling(s), Walk-In Closet(s), Breakfast Bar, Granite Counters
- Flooring: Vinyl, Tile, Wood
- Doors: Dead Bolt Lock(s)
- Windows: Double Pane Windows
- Has fireplace: Yes
Interior area
- Total structure area: 1,700
- Total interior livable area: 1,700 sqft
Property
Parking
- Total spaces: 2
- Parking features: Garage Faces Side, Concrete
- Garage spaces: 2
Features
- Levels: One
- Stories: 1
- Exterior features: Lighting
- Fencing: Back Yard,Privacy,Wood
Lot
- Size: 0.34 Acres
- Features: Cul-De-Sac
Details
- Parcel number: 081f243810000
Construction
Type & style
- Home type: SingleFamily
- Architectural style: Traditional
- Property subtype: Residential, Single Family Residence
Materials
- Brick
- Foundation: Slab
- Roof: Architectural Shingles
Condition
- Move In Ready
- New construction: No
- Year built: 2013
Utilities & green energy
- Sewer: Public Sewer
- Water: Public
- Utilities for property: Electricity Available, Natural Gas Available, Phone Available, Sewer Available, Water Available, Fiber to the House
Community & HOA
Community
- Features: None
- Security: Smoke Detector(s)
- Subdivision: Providence
HOA
- Has HOA: Yes
- Services included: Accounting/Legal, Maintenance Grounds
Location
- Region: Madison
Financial & listing details
- Tax assessed value: $195,020
- Annual tax amount: $1,702
- Date on market: 7/18/2026
- Electric utility on property: Yes
Price history
| Date | Event | Price |
|---|---|---|
| 9/17/2026 | Sold | -- |
Source: MLS United #4156356 Report a problem | ||
| 8/16/2026 | Pending sale | $314,900$185/sqft |
Source: MLS United #4156356 Report a problem | ||
| 7/18/2026 | Listed for sale | $314,900+31.8%$185/sqft |
Source: MLS United #4156356 Report a problem | ||
| 4/26/2021 | Sold | -- |
Source: MLS United #1339036 Report a problem | ||
| 8/28/2020 | Listing removed | $239,000$141/sqft |
Source: Owner Report a problem | ||
| 8/24/2020 | Listed for sale | $239,000$141/sqft |
Source: Owner Report a problem | ||
| 4/30/2013 | Sold | -- |
Source: MLS United #1246799 Report a problem | ||
Public tax history
| Year | Property taxes | Tax assessment |
|---|---|---|
| 2024 | $1,702 -15% | $19,502 |
| 2023 | $2,002 | $19,502 |
| 2022 | $2,002 +5.9% | $19,502 +3.8% |
| 2021 | $1,892 | $18,788 |
| 2020 | $1,892 +18.9% | $18,788 +0.1% |
| 2019 | $1,590 | $18,777 |
| 2018 | $1,590 | $18,777 +1.5% |
| 2017 | $1,590 +1.8% | $18,492 |
| 2016 | $1,562 | $18,492 |
| 2015 | $1,562 +5% | $18,492 |
| 2014 | $1,488 | $18,492 |
| 2013 | -- | -- |
Find assessor info on the county website
Neighborhood: 39110
Nearby homes
- $308,600-- bd5 ba2k sqft1204 Station Ct, Madison, MS 39110Off Market
- $410,600-- bd-- ba2.2k sqft2305 Wilshire Pl, Madison, MS 39110Off Market
- $327,8003 bd2 ba1.7k sqft2307 Wilshire Pl, Madison, MS 39110Off Market
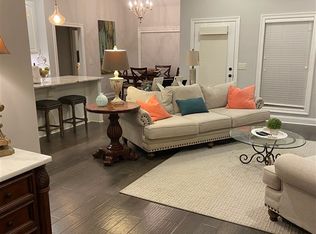
- $341,6003 bd3 ba1.7k sqft2305 Wilshire, Madison, MS 39110Off Market
- $339,4004 bd3 ba2k sqft2303 Wilshire Pl, Madison, MS 39110Off Market
- $--3 bd2 ba1.6k sqft1205 Station Ct, Madison, MS 39110Sold
- $370,300-- bd5 ba2.1k sqft1026 Trinity Dr, Madison, MS 39110Off Market
- $308,0003 bd2 ba1.6k sqft1202 Station Ct, Madison, MS 39110Off Market
Nearby schools
GreatSchools rating
- 9/10Mannsdale Elementary SchoolGrades: K-2Distance: 2.9 mi
- 8/10Germantown Middle SchoolGrades: 6-8Distance: 2.9 mi
- 8/10Germantown High SchoolGrades: 9-12Distance: 2.8 mi
Schools provided by the listing agent
- Elementary: Mannsdale
- Middle: Germantown Middle
- High: Germantown
Source: MLS United. This data may not be complete. We recommend contacting the local school district to confirm school assignments for this home.
- Mississippi
- Madison County
- Madison
- 39110
- 1206 Station Ct
