Welcome to 1206 Summit Parks Drive! This beautifully updated home combines modern upgrades, expanded living space, and exceptional outdoor amenities. Recent improvements include a stunning kitchen renovation with updated finishes and fixtures, along with a completely remodeled primary bathroom designed for comfort and style. The home also features approximately 1,100 square feet of finished basement space, perfect for a family room, game room, home office, gym, or guest area. Outside, enjoy your own private retreat with an in-ground swimming pool, ideal for relaxing, entertaining, and making lasting memories. A rare opportunity in a highly desirable neighborhood! In addition to its impressive updates, this property offers the versatility and functionality today's buyers are seeking. The finished lower level provides valuable extra space that can easily adapt to changing needs, whether for work, recreation, hobbies, or accommodating guests. The outdoor living area creates a true extension of the home, offering the perfect setting for gatherings, celebrations, and everyday enjoyment. Thoughtfully maintained and enhanced over time, this home reflects pride of ownership throughout and delivers a unique combination of comfort, convenience, and entertainment potential in a sought-after location close to schools, shopping, dining, and major commuter routes.
Sold for $583,000
$583,000
1206 Summit Parks Dr, La Grange, KY 40031
5beds
3,222sqft
Single Family Residence
Built in 2017
0.52 Acres Lot
$583,500 Zestimate®
$181/sqft
$3,796 Estimated rent
Home value
$583,500
$554,000 - $613,000
$3,796/mo
Zestimate® history
Owner options
List your home for rent
$3,796/mo
Rent Zestimate®
Find your next renter with Zillow Rental Manager. Plus, with online applications, you can quickly screen prospective tenants – for free.
$3,796/mo
Rent Zestimate®
Refinance and save
$3,852/mo
Est. payment
Refinancing to a lower rate could help reduce your monthly payments and save thousands over the life of the loan.
$3,852/mo
Est. payment
Explore your selling options
Work with a Zillow partner agent
Leverage their expertise and Zillow's premium Showcase listings to get your home seen by more buyers.
Get startedList with your own agent
Get your home in front of millions of buyers by listing it on Zillow.
Learn how to do itSell it yourself
Take full control of how buyers see your home on Zillow by listing For Sale by Owner (FSBO).
List your homeWhat's special
Completely remodeled primary bathroomUpdated finishes and fixturesStunning kitchen renovation
Zillow last checked:
Listing updated:
Listed by:
James Brown,
RE/MAX Premier Properties
Bought with:
Gabrielle Baum, 304787
RE/MAX Premier Properties
Source: Metro Search Inc. LLC DBA Apex MLS,MLS#: 1721019
Facts & features
Interior
Bedrooms & bathrooms
- Bedrooms: 5
- Bathrooms: 4
- Full bathrooms: 3
- 1/2 bathrooms: 1
Primary bedroom
- Description: Big walk-in closet, private
- Level: First
- Area: 203
- Dimensions: 14.50 x 14.00
Bedroom
- Description: Walk-in closet
- Level: Second
- Area: 115.56
- Dimensions: 10.80 x 10.70
Bedroom
- Description: Walk-in closet
- Level: Second
- Area: 121
- Dimensions: 11.00 x 11.00
Bedroom
- Description: Walk-in closet
- Level: Second
- Area: 110
- Dimensions: 11.00 x 10.00
Bedroom
- Level: Basement
Primary bathroom
- Description: Big step in shower
- Level: First
Half bathroom
- Level: First
Full bathroom
- Level: Second
Full bathroom
- Level: Basement
Dining area
- Description: W/ Closet
- Level: First
- Area: 60
- Dimensions: 10.00 x 6.00
Great room
- Description: Vaulted
- Level: First
- Area: 310
- Dimensions: 20.00 x 15.50
Kitchen
- Description: Eat in Kitchen
- Level: First
- Area: 13.2
- Dimensions: 1.20 x 11.00
Living room
- Level: Basement
Other
- Level: Basement
Other
- Level: Basement
Heating
- Forced Air, Heat Pump
Cooling
- Central Air, Heat Pump
Features
- Basement: Walkout Finished
- Number of fireplaces: 1
Interior area
- Total structure area: 2,022
- Total interior livable area: 3,222 sqft
- Finished area above ground: 2,022
- Finished area below ground: 1,200
Property
Parking
- Total spaces: 2
- Parking features: Attached
- Attached garage spaces: 2
Features
- Stories: 2
- Patio & porch: Deck, Patio, Porch
- Has private pool: Yes
- Pool features: In Ground
- Fencing: Wood
Lot
- Size: 0.52 Acres
Details
- Parcel number: 5415A01A155
Construction
Type & style
- Home type: SingleFamily
- Architectural style: Traditional
- Property subtype: Single Family Residence
Materials
- Vinyl Siding, Brick Veneer
- Foundation: Concrete Perimeter
- Roof: Shingle
Condition
- Year built: 2017
Utilities & green energy
- Sewer: Public Sewer
- Water: Public
- Utilities for property: Electricity Connected, Natural Gas Connected
Community & HOA
Community
- Subdivision: Summit Parks
HOA
- Has HOA: Yes
- HOA fee: $250 annually
Location
- Region: La Grange
Financial & listing details
- Price per square foot: $181/sqft
- Tax assessed value: $395,000
- Annual tax amount: $4,876
- Date on market: 6/19/2026
- Electric utility on property: Yes
Price history
| Date | Event | Price |
|---|---|---|
| 7/16/2026 | Sold | $583,000$181/sqft |
Source:  Metro Search Inc. LLC DBA Apex MLS #1721019 Report a problem Metro Search Inc. LLC DBA Apex MLS #1721019 Report a problem | ||
| 7/15/2026 | Pending sale | $583,000$181/sqft |
Source: Metro Search Inc. LLC DBA Apex MLS #1721019 Report a problem | ||
| 6/22/2026 | Contingent | $583,000+1.4%$181/sqft |
Source: Metro Search Inc. LLC DBA Apex MLS #1721019 Report a problem | ||
| 6/19/2026 | Listed for sale | $575,000+57.5%$178/sqft |
Source: Metro Search Inc. LLC DBA Apex MLS #1721019 Report a problem | ||
| 10/6/2020 | Sold | $365,000-5.2%$113/sqft |
Source: Public Record Report a problem | ||
| 6/25/2020 | Listing removed | $384,900$119/sqft |
Source: EXP Realty LLC #1543040 Report a problem | ||
| 9/13/2019 | Listed for sale | $384,900+4.2%$119/sqft |
Source: EXP Realty LLC #1543040 Report a problem | ||
| 4/23/2019 | Listing removed | $369,500$115/sqft |
Source: Semonin REALTORS #1510914 Report a problem | ||
| 8/4/2018 | Listed for sale | $369,500+640.5%$115/sqft |
Source: Semonin REALTORS #1510914 Report a problem | ||
| 6/29/2018 | Sold | $49,900$15/sqft |
Source: Public Record Report a problem | ||
Public tax history
| Year | Property taxes | Tax assessment |
|---|---|---|
| 2024 | $4,876 -1.5% | $395,000 |
| 2023 | $4,950 +8.5% | $395,000 +8.2% |
| 2022 | $4,563 +0.6% | $365,000 |
| 2021 | $4,534 +2.5% | $365,000 +2.8% |
| 2020 | $4,422 +0.9% | $355,000 |
| 2019 | $4,380 +27.7% | $355,000 +26.8% |
| 2018 | $3,430 +680.6% | $280,000 +27900% |
| 2017 | $439 | $1,000 -97.5% |
| 2013 | $439 | $40,000 |
| 2011 | -- | $40,000 -4.6% |
| 2010 | -- | $41,940 -40% |
| 2009 | -- | $69,900 |
Find assessor info on the county website
Neighborhood: 40031
Nearby homes
- $434,900-- bd-- ba-- sqft1204 Summit Parks Dr, La Grange, KY 40031Off Market
- $522,3003 bd2 ba2.3k sqft1208 Summit Parks Dr, La Grange, KY 40031Sold

- $519,700-- bd-- ba-- sqft1001 Cedar Cv, La Grange, KY 40031Off Market
- $--4 bd3 ba2.1k sqft1202 Summit Parks Dr #157, La Grange, KY 40031Off Market
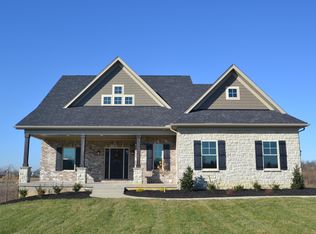
- $558,0004 bd4 ba2.9k sqft1202 Summit Parks Dr, La Grange, KY 40031Sold
- $586,932-- bd-- ba-- sqft2211 Summit View Ct, La Grange, KY 40031Sold
- $539,646-- bd-- ba-- sqft2215 Summit View Ct, La Grange, KY 40031Sold
- $561,584-- bd-- ba-- sqft2217 Summit View Ct, La Grange, KY 40031Sold
Nearby schools
GreatSchools rating
- 9/10Locust Grove Elementary SchoolGrades: K-5Distance: 3.1 mi
- 8/10Oldham County Middle SchoolGrades: 6-8Distance: 5.4 mi
- 9/10Oldham County High SchoolGrades: 9-12Distance: 5.1 mi


Get pre-qualified for a loan
At Zillow Home Loans, we can pre-qualify you in as little as 5 minutes with no impact to your credit score.An equal housing lender. NMLS #10287.
Sell for more on Zillow
Get a Zillow Showcase℠ listing at no additional cost and you could sell for .
$583,500
2% more
+$11,670
With Zillow Showcase(estimated)
$595,170
- Kentucky
- Oldham County
- La Grange
- 40031
- 1206 Summit Parks Dr
Nearby cities
Nearby zip codes
Other La Grange Topics
