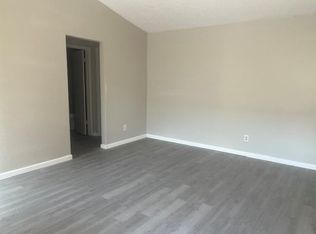
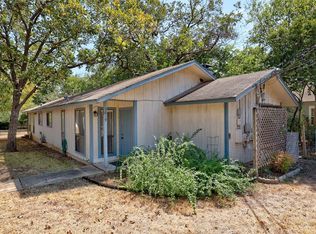
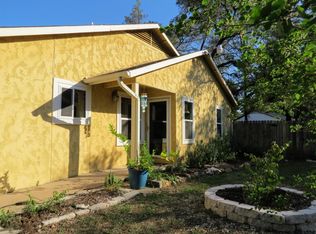
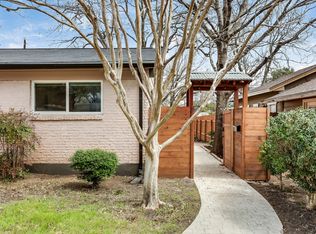
CENTRALLY LOCATED 2-story Austin Duplex is the place you want to call home. Duplex boasts 2 spacious bedrooms that generate tons of NATURAL LIGHT. Full upstairs bath has a generous double vanity with AMPLE built-in storage. LARGE closets are located in each bedroom along with plenty of STORAGE throughout the home. HALF BATH is strategically located on the main level of the home amidst an OPEN FLOOR PLAN that welcomes you home. Sizable KITCHEN overlooks the LIVING SPACE with the highlight of an aesthetically pleasing FIREPLACE. Duplex has been UPDATED with fresh paint, new carpet and shiny new STAINLESS STEEL appliances. GENEROUS built-in storage throughout the home. Designated Laundry area with washer & dryer. HUGE private backyard is great for entertaining and play. Home is in close walking proximity to several area schools, a variety of great restaurants, parks, the Gustavo Garcia Recreation Center, Austin YMCA, the metro, I-35 & 183. All of this with private off-street parking. Make 1206 Tartan Lane, Unit B of Austin your home sweet home! Truly a great centrally located property you won't want to miss!
Apartment for rent
$1,500/moFees may apply
1206 Tartan Ln, Unit B, Austin, TX 78753
2beds
1,900sqft
Price may not include required fees and charges. Learn more|
Multifamily
Available now
Air conditioner, central air
Electric dryer hookup laundry
2 Carport spaces parking
Central, electric
What's special
Aesthetically pleasing fireplaceOpen floor planAmple built-in storagePrivate off-street parking
- 122 days |
- -- |
- -- |
Zillow last checked:
Listing updated:
Travel times

Let’s turn your rent into credit progress
Build credit history with every on-time payment and get credit for the payment you’re already making.
Facts & features
Interior
Bedrooms & bathrooms
- Bedrooms: 2
- Bathrooms: 2
- Full bathrooms: 1
- 1/2 bathrooms: 1
Heating
- Central, Electric
Cooling
- Air Conditioner, Central Air
Appliances
- Included: Electric Range, RNGHD, Range, Refrigerator, washerDryerHookups
- Laundry: Electric Dryer Hookup, Hookups, In Kitchen, In Unit, Inside, Main Level, Washer Hookup
Features
- Built-in Features, Ceiling Fan(s), Ceiling Fan(s), Double Vanity, Eat-in Kitchen, Electric Dryer Hookup, Kitchen Island, Open Floorplan, Storage, Storage, Washer Hookup
- Flooring: Carpet, Tile
- Has fireplace: Yes
Interior area
- Total interior livable area: 1,900 sqft
Video & virtual tour
Property
Parking
- Total spaces: 2
- Parking features: Assigned, Carport, Covered, Driveway, Open, Paved, Private
- Has carport: Yes
- Has uncovered spaces: Yes
- Details: Contact manager
Features
- Stories: 2
- Patio & porch: Covered
- Exterior features: No Exterior Steps, Public Maintained Road
- Pool features: Contact manager
- Has view: Yes
- View description: Neighborhood
Lot
- Features: Back Yard, Cleared, Front Yard, Level, Paved, Private
Construction
Type & style
- Home type: MultiFamily
- Property subtype: MultiFamily
Materials
- Roof: Shake Shingle
Condition
- Year built: 1979
Community & HOA
Community
- Features: Curbs, Sidewalks, Street Lights
HOA
- Amenities included: Parking
Location
- Region: Austin
Financial & listing details
- Lease term: Negotiable
Nearby apartments for rent

Price history
| Date | Event | Price |
|---|---|---|
| 4/15/2026 | Listed for rent | $1,500$1/sqft |
Source: Unlock MLS #9606114 Report a problem | ||
Neighborhood: Windsor Hills
Nearby schools
GreatSchools rating
- 4/10Graham Elementary SchoolGrades: PK-5Distance: 1.3 mi
- 1/10Dobie Middle SchoolGrades: 6-8Distance: 0.1 mi
- 3/10Northeast Early College High SchoolGrades: 9-12Distance: 2.4 mi