Welcome to this fine mid-Century rambler on nearly half an acre and on a cul-de-sac in Villamay! Enter through the double doorway into the slate foyer where you will be greeted by a wall of windows in the LR overlooking the manicured and blossoming backyard with a lighted waterfall. From the foyer, turn left and enter the family room which includes a cozy wood-burning fireplace. This communicates with the renovated kitchen complete with a breakfast bar, stainless steel appliances, plenty of cabinet space (with slow-close and pull-out larger drawers) and recessed lighting. From the kitchen you have the option to visit the powder room, the dedicated laundry room, the attached garage or enter the formal dining room. From the spacious dining room, go through the Pella sliding door and dine al fresco on the covered porch, watch a sports game (TV mount conveys) or just enjoy the fresh air. Speaking of the outdoors, the yard has beautiful gardens, French draining, a soothing stone waterfall, an 8x12 storage shed with electricity, and is fully fenced. Exterior lighting with motion detectors is on 3 sides of the home. On a clear winter day, you can even get a glimpse of the Potomac River, the National Harbor, and the Woodrow Wilson Bridge. There is also a bald eagle nest, home to two bald eagles, also in sight. Nature is truly all around. The living room is showered with natural light and has a second independent wood-burning fireplace. The sleeping quarters are well-designed to be on the other side of the entertainment zone. It consists of the master ensuite with an oversized walk-in closet and a full bath with a standing tiled shower, and two more large bedrooms with a full bath with a tub. Transform two bedrooms easily into three bedrooms thus updating the home into 4 beds/2.5 bath. Gleaming wood floors throughout, ideal for one-level living. The 420sf unfinished basement is perfect for storage or as a wine-cellar. Tons of parking with the two-car garage and a circular driveway for up to 7 cars (plus the cul-de-sac parking). The home is South-facing, excellent for future solar panels. Minutes away from Old Town Alexandria, marinas, restaurants, and parks. Run, don’t walk! This won’t last!
Sold for $1,000,000
$1,000,000
1206 Tatum Dr, Alexandria, VA 22307
3beds
2,264sqft
Single Family Residence
Built in 1968
0.48 Acres Lot
$1,151,000 Zestimate®
$442/sqft
$4,610 Estimated rent
Home value
$1,151,000
$1.09M - $1.21M
$4,610/mo
Zestimate® history
Owner options
List your home for rent
$4,610/mo
Rent Zestimate®
Find your next renter with Zillow Rental Manager. Plus, with online applications, you can quickly screen prospective tenants – for free.
$4,610/mo
Rent Zestimate®
Refinance and save
$6,264/mo
Est. payment
Refinancing to a lower rate could help reduce your monthly payments and save thousands over the life of the loan.
$6,264/mo
Est. payment
Explore your selling options
Work with a Zillow partner agent
Leverage their expertise and Zillow's premium Showcase listings to get your home seen by more buyers.
Get startedList with your own agent
Get your home in front of millions of buyers by listing it on Zillow.
Learn how to do itSell it yourself
Take full control of how buyers see your home on Zillow by listing For Sale by Owner (FSBO).
List your homeWhat's special
Zillow last checked:
Listing updated:
Listed by:
Bianca Reyes 703-606-8610,
I-Agent Realty Incorporated
Bought with:
Mimi Nguyen, 0225182035
eXp Realty LLC
Source: Bright MLS,MLS#: VAFX2170770
Facts & features
Interior
Bedrooms & bathrooms
- Bedrooms: 3
- Bathrooms: 3
- Full bathrooms: 2
- 1/2 bathrooms: 1
- Main level bathrooms: 3
- Main level bedrooms: 3
Basement
- Area: 200
Heating
- Forced Air, Natural Gas
Cooling
- Central Air, Ceiling Fan(s), Electric
Appliances
- Included: Microwave, Dishwasher, Disposal, Dryer, Ice Maker, Oven/Range - Electric, Refrigerator, Stainless Steel Appliance(s), Washer, Water Heater, Gas Water Heater
- Laundry: Main Level, Dryer In Unit, Washer In Unit
Features
- Built-in Features, Ceiling Fan(s), Combination Dining/Living, Entry Level Bedroom, Family Room Off Kitchen, Kitchen - Galley, Primary Bath(s), Recessed Lighting, Walk-In Closet(s)
- Flooring: Wood
- Doors: Sliding Glass
- Basement: Unfinished
- Number of fireplaces: 2
- Fireplace features: Screen, Gas/Propane
Interior area
- Total structure area: 2,464
- Total interior livable area: 2,264 sqft
- Finished area above ground: 2,264
- Finished area below ground: 0
Property
Parking
- Total spaces: 10
- Parking features: Garage Faces Front, Garage Door Opener, Circular Driveway, Asphalt, Attached, Driveway
- Attached garage spaces: 2
- Uncovered spaces: 8
Accessibility
- Accessibility features: Accessible Doors
Features
- Levels: Two
- Stories: 2
- Patio & porch: Patio
- Exterior features: Extensive Hardscape, Water Falls, Stone Retaining Walls, Lighting
- Pool features: None
- Fencing: Full,Back Yard
- Has view: Yes
- View description: Trees/Woods
Lot
- Size: 0.48 Acres
- Features: Rear Yard, Private, Cul-De-Sac
Details
- Additional structures: Above Grade, Below Grade
- Parcel number: 0934 08 0202
- Zoning: 130
- Special conditions: Standard
Construction
Type & style
- Home type: SingleFamily
- Architectural style: Ranch/Rambler
- Property subtype: Single Family Residence
Materials
- Brick
- Foundation: Crawl Space, Slab
Condition
- Excellent
- New construction: No
- Year built: 1968
Utilities & green energy
- Sewer: Public Sewer
- Water: Public
Community & HOA
Community
- Subdivision: Villamay
HOA
- Has HOA: No
Location
- Region: Alexandria
Financial & listing details
- Price per square foot: $442/sqft
- Tax assessed value: $1,024,000
- Annual tax amount: $11,210
- Date on market: 4/4/2024
- Listing agreement: Exclusive Right To Sell
- Listing terms: FHA,Cash,Conventional,VA Loan,Private Financing Available
- Ownership: Fee Simple
Price history
| Date | Event | Price |
|---|---|---|
| 5/22/2024 | Sold | $1,000,000-9.1%$442/sqft |
Source:  Bright MLS #VAFX2170770 Report a problem Bright MLS #VAFX2170770 Report a problem | ||
| 5/20/2024 | Pending sale | $1,100,000$486/sqft |
Source: Bright MLS #VAFX2170770 Report a problem | ||
| 4/27/2024 | Contingent | $1,100,000$486/sqft |
Source: Bright MLS #VAFX2170770 Report a problem | ||
| 4/12/2024 | Price change | $1,100,000-4.3%$486/sqft |
Source: Bright MLS #VAFX2170770 Report a problem | ||
| 4/4/2024 | Listed for sale | $1,150,000+55.4%$508/sqft |
Source: Bright MLS #VAFX2170770 Report a problem | ||
| 6/9/2015 | Sold | $740,000-1.2%$327/sqft |
Source: Public Record Report a problem | ||
| 4/9/2015 | Pending sale | $749,000$331/sqft |
Source: TTR Sotheby's International Realty #FX8439659 Report a problem | ||
| 4/9/2015 | Listed for sale | $749,000$331/sqft |
Source: TTR Sotheby's International Realty #FX8439659 Report a problem | ||
| 11/21/2014 | Listing removed | $749,000$331/sqft |
Source: TTR Sotheby's International Realty #FX8439659 Report a problem | ||
| 9/5/2014 | Price change | $749,000-2.7%$331/sqft |
Source: TTR Sotheby's International Realty #FX8439659 Report a problem | ||
| 8/27/2014 | Price change | $770,000-0.6%$340/sqft |
Source: TTR Sotheby's International Realty #FX8439659 Report a problem | ||
| 7/20/2014 | Price change | $775,000-2.5%$342/sqft |
Source: Partners In Real Estate #FX8329503 Report a problem | ||
| 6/20/2014 | Price change | $795,000-3.6%$351/sqft |
Source: Partners In Real Estate #FX8329503 Report a problem | ||
| 4/22/2014 | Listed for sale | $825,000$364/sqft |
Source: Partners In Real Estate Report a problem | ||
Public tax history
| Year | Property taxes | Tax assessment |
|---|---|---|
| 2025 | $13,536 +8.6% | $1,118,130 +8.7% |
| 2024 | $12,468 +6.6% | $1,028,350 +3.5% |
| 2023 | $11,700 +5.8% | $993,350 +7.4% |
| 2022 | $11,055 | $925,270 +2.5% |
| 2021 | -- | $903,100 +8.3% |
| 2020 | $10,239 +4.4% | $833,920 +4.7% |
| 2019 | $9,809 +9% | $796,240 +9% |
| 2018 | $8,996 +4.8% | $730,560 +3% |
| 2017 | $8,583 +0.2% | $709,560 |
| 2016 | $8,565 +0.9% | $709,560 -2.8% |
| 2015 | $8,488 -4.9% | $729,670 -5.3% |
| 2014 | $8,922 | $770,290 +6.2% |
| 2013 | -- | $725,060 +5.8% |
| 2012 | -- | $685,150 -10.4% |
| 2011 | -- | $764,590 +4.1% |
| 2010 | -- | $734,720 -0.6% |
| 2009 | -- | $739,230 -3% |
| 2008 | -- | $762,190 |
| 2007 | -- | $762,190 +35.5% |
| 2003 | -- | $562,675 +19% |
| 2002 | -- | $472,835 +15% |
| 2001 | -- | $411,160 |
Find assessor info on the county website
Neighborhood: 22307
Nearby homes
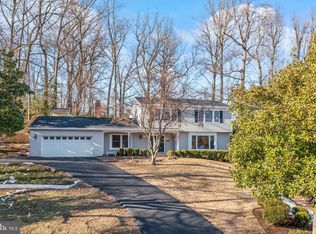
- $1,250,0004 bd5 ba3.8k sqft1208 Tatum Dr, Alexandria, VA 22307Sold
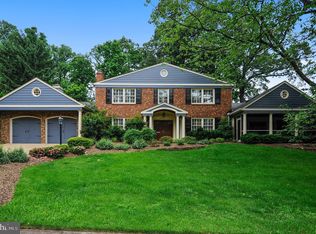
- $1,378,5004 bd3 ba3.2k sqft1204 Tatum Dr, Alexandria, VA 22307Off Market
- $1,132,9003 bd3 ba2.3k sqft1203 Huntly Pl, Alexandria, VA 22307Off Market
- $1,181,7005 bd3 ba1.9k sqft1201 Huntly Pl, Alexandria, VA 22307Off Market
- $1,245,5004 bd3 ba2k sqft7120 Park Terrace Dr, Alexandria, VA 22307Off Market
- $1,103,5004 bd2 ba2.6k sqft1205 Tatum Dr, Alexandria, VA 22307Off Market
- $1,149,4004 bd3 ba1.7k sqft7118 Park Terrace Dr, Alexandria, VA 22307Off Market
- $1,142,6003 bd2 ba2k sqft1205 Huntly Pl, Alexandria, VA 22307Off Market
Nearby schools
GreatSchools rating
- 6/10Belle View Elementary SchoolGrades: PK-6Distance: 0.9 mi
- 5/10Sandburg Middle SchoolGrades: 7-8Distance: 2.3 mi
- 4/10West Potomac High SchoolGrades: 9-12Distance: 1.4 mi
Schools provided by the listing agent
- District: Fairfax County Public Schools
Source: Bright MLS. This data may not be complete. We recommend contacting the local school district to confirm school assignments for this home.
Get a cash offer in 3 minutes
Find out how much your home could sell for in as little as 3 minutes with a no-obligation cash offer.
Estimated market value
$1,151,000
Get a cash offer in 3 minutes
Find out how much your home could sell for in as little as 3 minutes with a no-obligation cash offer.
Estimated market value
$1,151,000
- Virginia
- Fairfax County
- Fort Hunt
- 22307
- 1206 Tatum Dr
Nearby cities
Nearby zip codes
Other Fort Hunt Topics
