Skip main navigation
Sold for $315,000
  • $315,000

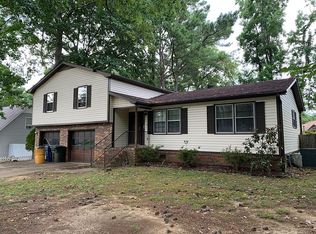
    1206 Teenajo Dr SE, Huntsville, AL 35803

    3beds
    2,020sqft
    Single Family Residence
    Built in 1983
    0.27 Acres Lot
    $-- Zestimate®
    $156/sqft
    $1,804 Estimated rent

    Home value

    Not available

    Estimated sales range

    Not available

    $1,804/mo

    Zestimate® history
    Loading
    Loading...

    Owner options

    List your home for rent

    $1,804/mo

    Rent Zestimate®

    Find your next renter with Zillow Rental Manager. Plus, with online applications, you can quickly screen prospective tenants – for free.

    Learn more

    $1,804/mo

    Rent Zestimate®

    Refinance and save

    $1,824/mo

    Est. payment

    Refinancing to a lower rate could help reduce your monthly payments and save thousands over the life of the loan.

    See today's rates

    $1,824/mo

    Est. payment

    Explore your selling options

    Work with a Zillow partner agent

    Leverage their expertise and Zillow's premium Showcase listings to get your home seen by more buyers.

    Get started

    List with your own agent

    Get your home in front of millions of buyers by listing it on Zillow.

    Learn how to do it

    Sell it yourself

    Take full control of how buyers see your home on Zillow by listing For Sale by Owner (FSBO).

    List your home

    What's special

    Spacious fenced backyardPlenty of natural lightBeautiful lvp floors throughout
    This charming 3 bed 3 bath home in SE Huntsville features beautiful LVP floors throughout, cozy woodburning fireplace in the family room & plenty of natural light. Enjoy the spacious fenced backyard w/lg deck perfect for entertaining. Located in an established neighborhood w/ mature trees, this home offers comfort, functionality & character. Seller says New HVAC 2023, encapsulated crawlspace,wtr heater 2024, master bath remodel w tiled walk in shower, tiled floor & granite counters. Remodeled hall bath w/ tiled tub, tiled floor & granite counters. Kitchen has updated cabinets, granite, stainless appliances & tile floor. Cooks termite, detached bldg lg laundry & 3 miles to Redstone Arsenal!

    Zillow last checked:

    Listing updated:

    Listed by:

    Luci Buschard 256-714-0404,

    RE/MAX Unlimited

    Bought with:

    Gina Terry, 108019

    KW Huntsville

    Source: ValleyMLS,MLS#: 21909646MLS Logo

    Facts & features

    Interior

    Bedrooms & bathrooms
    • Bedrooms: 3
    • Bathrooms: 3
    • Full bathrooms: 2
    • 1/2 bathrooms: 1
    Rooms
    • Room types: Master Bedroom, Living Room, Bedroom 2, Dining Room, Bedroom 3, Kitchen, Office/Study, Laundry
    Primary bedroom
    • Features: Ceiling Fan(s), Walk-In Closet(s), LVP
    • Level: Second
    • Area: 70
    • Dimensions: 14 x 5
    Bedroom 2
    • Features: LVP Flooring
    • Level: Second
    • Area: 182
    • Dimensions: 13 x 14
    Bedroom 3
    • Features: LVP
    • Level: Second
    • Area: 156
    • Dimensions: 12 x 13
    Dining room
    • Features: Crown Molding, Smooth Ceiling, LVP
    • Level: First
    • Area: 144
    • Dimensions: 12 x 12
    Kitchen
    • Features: Bay WDW, Granite Counters, Recessed Lighting, Smooth Ceiling, Tile, Built-in Features
    • Level: First
    • Area: 180
    • Dimensions: 12 x 15
    Living room
    • Features: Ceiling Fan(s), Crown Molding, Fireplace, Smooth Ceiling, LVP
    • Level: First
    • Area: 384
    • Dimensions: 16 x 24
    Office
    • Features: Tile
    • Level: First
    • Area: 168
    • Dimensions: 12 x 14
    Laundry room
    • Features: Tile
    • Level: First
    • Area: 91
    • Dimensions: 7 x 13
    Heating
    • Central 1
    Cooling
    • Central 1
    Appliances
    • Included: Dishwasher, Microwave, Range
    Features
    • Basement: Crawl Space
    • Number of fireplaces: 1
    • Fireplace features: One, Wood Burning
    Interior area
    • Total interior livable area: 2,020 sqft

    Property

    Parking
    • Parking features: Garage-Two Car, Garage-Attached, Driveway-Concrete
    Features
    • Levels: Tri-Level
    • Patio & porch: Deck, Front Porch, Screened Porch
    • Exterior features: Sidewalk
    Lot
    • Size: 0.27 Acres
    Details
    • Parcel number: 2302093001048000

    Construction

    Type & style
    • Home type: SingleFamily
    • Property subtype: Single Family Residence
    Condition
    • New construction: No
    • Year built: 1983

    Utilities & green energy

    • Sewer: Public Sewer
    • Water: Public

    Community & HOA

    Community
    • Subdivision: Fox Run
    HOA
    • Has HOA: No
    Location
    • Region: Huntsville

    Financial & listing details

    • Price per square foot: $156/sqft
    • Tax assessed value: $241,200
    • Date on market: 2/11/2026

    Price history

    DateEventPrice
    3/19/2026Sold$315,000$156/sqft
    Source: ValleyMLS #21909646 Report a problem
    2/18/2026Contingent$315,000$156/sqft
    Source: ValleyMLS #21909646 Report a problem
    2/11/2026Listed for sale$315,000+96.9%$156/sqft
    Source: ValleyMLS #21909646 Report a problem
    2/3/2015Sold$160,000+0.7%$79/sqft
    Source: ValleyMLS #1008896 Report a problem
    12/13/2014Listed for sale$158,900+86.9%$79/sqft
    Source: Exit Realty of the Valley #1008896 Report a problem
    11/14/2014Sold$85,000-15%$42/sqft
    Source: ValleyMLS #1007005 Report a problem
    11/7/2014Listed for sale$100,000$50/sqft
    Source: Exit Realty of the Valley #1007005 Report a problem

    Public tax history

    YearProperty taxesTax assessment
    2025-- $24,120 +2.6%
    2024$1,315 $23,500
    2023$1,315 +24.8%$23,500 +23.7%
    2022$1,054 +2.7%$19,000 +2.6%
    2021$1,026 +7.4%$18,520 +7.1%
    2020$955 +3.6%$17,300 +3.5%
    2019$922 $16,720 +0.8%
    2018$922 +6%$16,580 +4.8%
    2017$870 $15,820
    2016$870 $15,820 +3.5%
    2015$870 +1.2%$15,280 +3.1%
    2014$860 $14,820 -2%
    2013-- $15,120
    2012-- $15,120 -3.8%
    2011-- $15,720
    Find assessor info on the county website

    Neighborhood: Fox Run

    Nearby schools

    GreatSchools rating
    Schools provided by the listing agent
    • Elementary: Challenger
    • Middle: Challenger
    • High: Grissom High School

    Source: ValleyMLS. This data may not be complete. We recommend contacting the local school district to confirm school assignments for this home.

    Get pre-qualified for a loan
    At Zillow Home Loans, we can pre-qualify you in as little as 5 minutes with no impact to your credit score.

    An equal housing lender. NMLS #10287.