Discover the charm of this bright ranch-style home nestled in this serene Ridley neighborhood. This is one floor living at its best. Enjoy cozy winter evenings around the wood burning stove or relax on the rear patio in complete privacy. The eat-in kitchen is a true highlight, offering ample space for storage, dining and entertaining-with a slider to the fully fenced backyard. The basement- with a bonus room and 3-piece bathroom set up- is equipped with a full perimeter waterproofing system, offering endless possibilities for additional storage or future customization. Outside, this beauty is complemented by an oversized detached 2 stall garage that provides not only parking for two vehicles but also additional endless options for a work area and or home gym. This home is not just a place to live; it's a sanctuary where memories are made. Experience the perfect blend of comfort, functionality, and potential in this inviting residence. Don't miss the opportunity to make it your own! Make your appointment today.
Sold for $376,000
$376,000
1206 Vauclain Ave, Woodlyn, PA 19094
2beds
1,189sqft
Single Family Residence
Built in 1966
7,841 Square Feet Lot
$375,900 Zestimate®
$316/sqft
$1,722 Estimated rent
Home value
$375,900
$346,000 - $410,000
$1,722/mo
Zestimate® history
Owner options
List your home for rent
$1,722/mo
Rent Zestimate®
Find your next renter with Zillow Rental Manager. Plus, with online applications, you can quickly screen prospective tenants – for free.
$1,722/mo
Rent Zestimate®
Refinance and save
$2,575/mo
Est. payment
Refinancing to a lower rate could help reduce your monthly payments and save thousands over the life of the loan.
$2,575/mo
Est. payment
Explore your selling options
Work with a Zillow partner agent
Leverage their expertise and Zillow's premium Showcase listings to get your home seen by more buyers.
Get startedList with your own agent
Get your home in front of millions of buyers by listing it on Zillow.
Learn how to do itSell it yourself
Take full control of how buyers see your home on Zillow by listing For Sale by Owner (FSBO).
List your homeWhat's special
Zillow last checked:
Listing updated:
Listed by:
Christina Lanni 610-506-9124,
BEX Home Services
Bought with:
MADELINE O'Fria, AB067955
Long & Foster Real Estate, Inc.
Source: Bright MLS,MLS#: PADE2115698
Facts & features
Interior
Bedrooms & bathrooms
- Bedrooms: 2
- Bathrooms: 1
- Full bathrooms: 1
- Main level bathrooms: 1
- Main level bedrooms: 2
Heating
- Forced Air, Natural Gas
Cooling
- Central Air, Electric
Appliances
- Included: Gas Water Heater
Features
- Bathroom - Tub Shower, Entry Level Bedroom, Eat-in Kitchen
- Flooring: Carpet, Hardwood, Wood
- Basement: Full,Water Proofing System
- Has fireplace: No
Interior area
- Total structure area: 1,189
- Total interior livable area: 1,189 sqft
- Finished area above ground: 1,189
Property
Parking
- Total spaces: 7
- Parking features: Storage, Garage Faces Front, Garage Door Opener, Oversized, Detached, Driveway
- Garage spaces: 2
- Uncovered spaces: 5
- Details: Garage Sqft: 960
Accessibility
- Accessibility features: 2+ Access Exits
Features
- Levels: One
- Stories: 1
- Pool features: None
Lot
- Size: 7,841 Square Feet
Details
- Additional structures: Above Grade
- Parcel number: 38020196600
- Zoning: B
- Special conditions: Standard
Construction
Type & style
- Home type: SingleFamily
- Architectural style: Ranch/Rambler
- Property subtype: Single Family Residence
Materials
- Brick, Masonry
- Foundation: Block
- Roof: Shingle
Condition
- New construction: No
- Year built: 1966
Utilities & green energy
- Sewer: Public Sewer
- Water: Public
Community & HOA
Community
- Subdivision: Woodlyn
HOA
- Has HOA: No
Location
- Region: Woodlyn
- Municipality: RIDLEY TWP
Financial & listing details
- Price per square foot: $316/sqft
- Tax assessed value: $105,930
- Annual tax amount: $7,309
- Date on market: 5/19/2026
- Listing agreement: Exclusive Agency
- Listing terms: Cash,Conventional,VA Loan
- Inclusions: Refrigerator, Washer, Dryer, Treadmill And Large Metal Shelf In Garage. All In As Is Condition
- Ownership: Fee Simple
Price history
| Date | Event | Price |
|---|---|---|
| 7/15/2026 | Sold | $376,000+4.5%$316/sqft |
Source:  Bright MLS #PADE2115698 Report a problem Bright MLS #PADE2115698 Report a problem | ||
| 6/16/2026 | Pending sale | $359,900$303/sqft |
Source: Bright MLS #PADE2115698 Report a problem | ||
| 5/25/2026 | Contingent | $359,900$303/sqft |
Source: Bright MLS #PADE2115698 Report a problem | ||
| 5/20/2026 | Listed for sale | $359,900$303/sqft |
Source: Bright MLS #PADE2115698 Report a problem | ||
Public tax history
Tax history is unavailable.
Neighborhood: 19094
Nearby homes
- $340,0002 bd2 ba1.1k sqft126 Vauclain Ave, Woodlyn, PA 19094Off Market
- $391,6003 bd2 ba1.4k sqft1108 Vauclain Ave, Woodlyn, PA 19094Off Market

- $336,1003 bd2 ba1.1k sqft1210 Vauclain Ave, Woodlyn, PA 19094Off Market
- $322,0003 bd3 ba1.2k sqft1214 Vauclain Ave, Woodlyn, PA 19094Sold
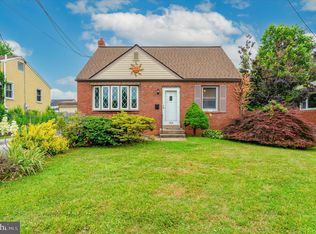
- $403,0003 bd1 ba1.6k sqft1104 Vauclain Ave, Woodlyn, PA 19094Off Market
- $400,0004 bd2 ba1.6k sqft1201 Harper Ave, Woodlyn, PA 19094Sold
- $374,1003 bd3 ba1.3k sqft1205 Harper Ave, Woodlyn, PA 19094Off Market
- $326,0004 bd3 ba1.5k sqft1155 Harper Ave, Woodlyn, PA 19094Sold
Nearby schools
GreatSchools rating
- 5/10Grace Park El SchoolGrades: K-5Distance: 0.4 mi
- 5/10Ridley Middle SchoolGrades: 6-8Distance: 0.8 mi
- 7/10Ridley High SchoolGrades: 9-12Distance: 0.8 mi
Schools provided by the listing agent
- Elementary: Grace Park
- Middle: Ridley
- High: Ridley
- District: Ridley
Source: Bright MLS. This data may not be complete. We recommend contacting the local school district to confirm school assignments for this home.
Get a cash offer in 3 minutes
Find out how much your home could sell for in as little as 3 minutes with a no-obligation cash offer.
Estimated market value
$375,900
Get a cash offer in 3 minutes
Find out how much your home could sell for in as little as 3 minutes with a no-obligation cash offer.
Estimated market value
$375,900
- Pennsylvania
- Delaware County
- Woodlyn
- 19094
- 1206 Vauclain Ave
Nearby cities
Nearby zip codes
Other Woodlyn Topics
