Spacious home in the heart of Evans, Georgia, offers the perfect blend of suburban tranquility and modern convenience. Spanning approximately 2,600 square feet, this home is designed for comfort and effortless entertaining. Situated on a quiet cul-de-sac in the of the most sought-after school district in the area, this property provides the space and privacy you've been looking for.
Key Highlights
Spacious Living with 4 Bedrooms, 3.5 Baths and a desirable main-floor Owner's Suite featuring trey ceilings, double vanities, a garden tub, separate shower, and a walk-in closet.
Eat-in kitchen with granite countertops, ceramic tile flooring, custom backsplash, a pantry, and stainless steel appliances.
Entertain with ease! The main level deck overlooks a large private backyard that backs up to protected green space. The walk-out basement features a second huge deck--the perfect place for gatherings and relaxing evenings.
Formal dining room and a cozy living room with by a gas fireplace.
Exceptional Storage & Workshop ! Ample room for everything with easy-access walk-out attic storage (multiple locations) and additional basement storage. Plus, there is a dedicated outside-access workshop in the crawlspace complete with electricity--a hobbyist's dream!
Upgraded & Move-In Ready: Peace of mind with a new roof, new HVAC system, new fencing, refurbished decking, and a updated water heater .
Why You'll Love Evans, GA
Evans consistently ranks as one of the best places to live in Georgia, and it's easy to see why:
Top-Tier Education: Served by the highly acclaimed Columbia County School District, known for its academic excellence.
Community Vibe: Experience a tight-knit atmosphere with master-planned neighborhoods, beautiful parks, and scenic trails.
Unmatched Convenience: You are just minutes away from local shopping, dining, and recreational facilities. Plus, enjoy an easy commute to Augusta and Fort Gordon, Lady A amphitheater for community events and concerts.
This home is a rare opportunity to own in a premier location. Don't miss your chance to see it--schedule your private showing today!
Sold for $350,500
Zestimate®
$350,500
1206 Ventana Court, Evans, GA 30809
4beds
2,645sqft
Single Family Residence
Built in 2006
0.26 Acres Lot
$350,500 Zestimate®
$133/sqft
$2,444 Estimated rent
Home value
$350,500
$333,000 - $368,000
$2,444/mo
Zestimate® history
Owner options
List your home for rent
$2,444/mo
Rent Zestimate®
Find your next renter with Zillow Rental Manager. Plus, with online applications, you can quickly screen prospective tenants – for free.
$2,444/mo
Rent Zestimate®
Refinance and save
$2,300/mo
Est. payment
Refinancing to a lower rate could help reduce your monthly payments and save thousands over the life of the loan.
$2,300/mo
Est. payment
Explore your selling options
Work with a Zillow partner agent
Leverage their expertise and Zillow's premium Showcase listings to get your home seen by more buyers.
Get startedList with your own agent
Get your home in front of millions of buyers by listing it on Zillow.
Learn how to do itSell it yourself
Take full control of how buyers see your home on Zillow by listing For Sale by Owner (FSBO).
List your homeWhat's special
Zillow last checked:
Listing updated:
Listed by:
Christine Keller,
Century 21 Jeff Keller Realty
Bought with:
Ruth Brosnahan, 367613
Riverhaven Real Estate
Source: Hive MLS,MLS#: 98256882 Originating MLS: REALTORS® of Greater Augusta
Originating MLS: REALTORS® of Greater AugustaFacts & features
Interior
Bedrooms & bathrooms
- Bedrooms: 4
- Bathrooms: 4
- Full bathrooms: 3
- 1/2 bathrooms: 1
Rooms
- Room types: Breakfast Room, Living Room, Dining Room, Bedroom 4, Bedroom 3, Bedroom 2, Master Bedroom, Laundry
Primary bedroom
- Level: Main
- Dimensions: 17 x 14
Bedroom 2
- Level: Main
- Dimensions: 12 x 12
Bedroom 3
- Level: Main
- Dimensions: 14 x 12
Bedroom 4
- Level: Main
- Dimensions: 16 x 12
Breakfast room
- Level: Main
- Dimensions: 11 x 8
Dining room
- Level: Main
- Dimensions: 12 x 12
Kitchen
- Level: Main
- Dimensions: 14 x 12
Laundry
- Level: Main
- Dimensions: 0 x 0
Living room
- Level: Main
- Dimensions: 16 x 14
Heating
- Fireplace(s), Electric, Forced Air, Natural Gas
Cooling
- Central Air, Ceiling Fan(s), Multi Units
Appliances
- Included: Built-In Microwave, Refrigerator, Range, Dishwasher
- Laundry: Dryer Hookup, Washer Hookup
Features
- Walk-in Closet(s), Entrance Foyer, Pantry, Blinds/Shades, Eat-in Kitchen, Walk-In Closet(s), See Remarks
- Flooring: Carpet, Ceramic Tile, Hardwood
- Basement: Exterior Entry,Finished,Full,Walk-Out Access,See Remarks
- Attic: Floored,Storage,See Remarks
Interior area
- Total structure area: 2,645
- Total interior livable area: 2,645 sqft
Property
Parking
- Total spaces: 2
- Parking features: Attached, Concrete, Garage Door Opener, Garage, Parking Pad, Storage
- Has attached garage: Yes
Features
- Levels: Three Or More
- Patio & porch: Covered, See Remarks, Front Porch
- Fencing: Privacy,Fenced
Lot
- Size: 0.26 Acres
- Dimensions: .26
- Features: Cul-De-Sac, Landscaped
Details
- Parcel number: 060353
- Special conditions: Standard
Construction
Type & style
- Home type: SingleFamily
- Property subtype: Single Family Residence
Materials
- Brick, Vinyl Siding
- Roof: Composition
Condition
- New construction: No
- Year built: 2006
Utilities & green energy
- Sewer: Public Sewer
- Water: Public
Community & HOA
Community
- Subdivision: Summerlin
HOA
- Has HOA: Yes
- Amenities included: Sidewalks, Street Lights, Other
- HOA fee: $150 annually
Location
- Region: Evans
Financial & listing details
- Price per square foot: $133/sqft
- Tax assessed value: $356,885
- Annual tax amount: $3,463
- Date on market: 4/28/2026
- Cumulative days on market: 6 days
- Listing agreement: Exclusive Right To Sell
- Listing terms: Cash,Conventional,FHA,VA Loan
Price history
| Date | Event | Price |
|---|---|---|
| 6/8/2026 | Sold | $350,500+1.6%$133/sqft |
Source:  Hive MLS #98256882 Report a problem Hive MLS #98256882 Report a problem | ||
| 5/11/2026 | Pending sale | $345,000$130/sqft |
Source: Hive MLS #98256882 Report a problem | ||
| 5/11/2026 | Listing removed | $345,000$130/sqft |
Source: Hive MLS #555165 Report a problem | ||
| 5/4/2026 | Pending sale | $345,000$130/sqft |
Source: Hive MLS #555165 Report a problem | ||
| 4/28/2026 | Listed for sale | $345,000+46.8%$130/sqft |
Source: Hive MLS #555165 Report a problem | ||
| 7/24/2020 | Sold | $235,000+2.2%$89/sqft |
Source: Hive MLS #98005890 Report a problem | ||
| 5/26/2020 | Pending sale | $229,900$87/sqft |
Source: KELLER WILLIAMS REALTY #455301 Report a problem | ||
| 5/26/2020 | Listed for sale | $229,900$87/sqft |
Source: Keller Williams Realty Augusta Partners #455301 Report a problem | ||
| 5/19/2020 | Pending sale | $229,900$87/sqft |
Source: KELLER WILLIAMS REALTY #455301 Report a problem | ||
| 5/15/2020 | Listed for sale | $229,900+7%$87/sqft |
Source: KELLER WILLIAMS REALTY #455301 Report a problem | ||
| 9/15/2017 | Sold | $214,900$81/sqft |
Source: Public Record Report a problem | ||
| 8/20/2017 | Price change | $214,900-2.3%$81/sqft |
Source: RE/MAX True Advantage #417399 Report a problem | ||
| 7/26/2017 | Price change | $219,900-4.3%$83/sqft |
Source: Better Homes and Gardens Real Estate Executive Partners #413314 Report a problem | ||
| 7/16/2017 | Price change | $229,900-2.1%$87/sqft |
Source: Better Homes and Gardens Real Estate Executive Partners #413314 Report a problem | ||
| 6/15/2017 | Price change | $234,900-1.7%$89/sqft |
Source: Better Homes and Gardens Real Estate Executive Partners #413314 Report a problem | ||
| 5/18/2017 | Price change | $238,900-0.4%$90/sqft |
Source: Better Homes and Gardens Real Estate Executive Partners #413314 Report a problem | ||
| 5/12/2017 | Listed for sale | $239,900+50%$91/sqft |
Source: BETTER HOMES & GARDENS REAL ESTATE EP #413314 Report a problem | ||
| 8/11/2012 | Listing removed | $159,900$60/sqft |
Source: Coldwell Banker Watson And Knox Real Estate #349095 Report a problem | ||
| 7/20/2012 | Price change | $159,900-5.9%$60/sqft |
Source: Coldwell Banker Watson And Knox Real Estate #349095 Report a problem | ||
| 6/22/2012 | Price change | $169,900-5.6%$64/sqft |
Source: Coldwell Banker Watson And Knox Real Estate #349095 Report a problem | ||
| 5/25/2012 | Price change | $179,900-7.7%$68/sqft |
Source: Coldwell Banker Watson And Knox Real Estate #349095 Report a problem | ||
| 4/25/2012 | Listed for sale | $194,900-9.1%$74/sqft |
Source: Roman Realty Report a problem | ||
| 6/21/2011 | Listing removed | $214,500$81/sqft |
Source: Keller Williams - Augusta #336314 Report a problem | ||
| 4/4/2011 | Listed for sale | $214,500+5.4%$81/sqft |
Source: Keller Williams - Augusta #336314 Report a problem | ||
| 12/16/2009 | Sold | $203,500-5.3%$77/sqft |
Source: Public Record Report a problem | ||
| 11/29/2006 | Sold | $214,900$81/sqft |
Source: Public Record Report a problem | ||
Public tax history
| Year | Property taxes | Tax assessment |
|---|---|---|
| 2025 | $3,463 -5.3% | $356,885 -0.9% |
| 2024 | $3,657 +3.2% | $360,147 +5.2% |
| 2023 | $3,545 +11% | $342,443 +13.5% |
| 2022 | $3,194 +22.2% | $301,704 +28.4% |
| 2021 | $2,614 -2.2% | $235,000 +143.9% |
| 2020 | $2,674 +5.3% | $96,356 +5.6% |
| 2019 | $2,539 +6.1% | $91,207 +6.1% |
| 2018 | $2,393 +2.9% | $85,960 +3.3% |
| 2017 | $2,326 -2.5% | $83,244 +1.2% |
| 2016 | $2,386 +4.8% | $82,294 +5.6% |
| 2015 | $2,277 +5.4% | $77,931 +1.5% |
| 2014 | $2,159 +21.5% | $76,814 +14.2% |
| 2012 | $1,777 -11% | $67,236 -9.1% |
| 2011 | $1,996 -7.4% | $73,998 -8.2% |
| 2010 | $2,155 -1.7% | $80,620 -3.1% |
| 2009 | $2,193 +5.1% | $83,179 -4.2% |
| 2008 | $2,086 +5% | $86,846 +4.4% |
| 2007 | $1,986 +612.2% | $83,205 +700% |
| 2006 | $279 | $10,400 |
Find assessor info on the county website
Neighborhood: 30809
Nearby homes
- $345,0004 bd3 ba2.6k sqft1204 Ventana Ct, Evans, GA 30809Off Market

- $323,6004 bd3 ba2.1k sqft1205 Ventana Ct, Evans, GA 30809Off Market
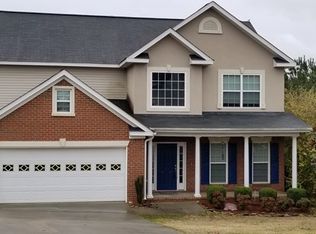
- $338,9004 bd3 ba2k sqft1202 Ventana Ct, Evans, GA 30809Off Market
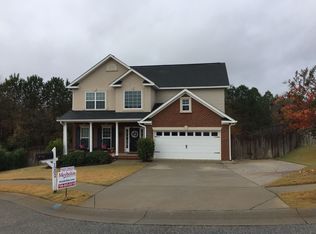
- $337,2004 bd3 ba2.3k sqft1203 Ventana Ct, Evans, GA 30809Off Market
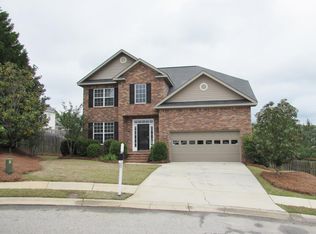
- $376,2005 bd3 ba2.8k sqft323 Bellhaven Dr, Evans, GA 30809Off Market
- $340,8003 bd2 ba1.9k sqft1201 Ventana Ct, Evans, GA 30809Off Market
- $379,0005 bd3 ba2.9k sqft325 Bellhaven Dr, Evans, GA 30809Off Market
- $414,3005 bd3 ba3.3k sqft321 Bellhaven Dr, Evans, GA 30809Off Market
Nearby schools
GreatSchools rating
- 10/10Parkway Elementary SchoolGrades: PK-5Distance: 0.2 mi
- 9/10Greenbrier Middle SchoolGrades: 6-8Distance: 2.8 mi
- 10/10Greenbrier High SchoolGrades: 9-12Distance: 2.8 mi
Schools provided by the listing agent
- Elementary: Parkway
- Middle: Greenbrier
- High: Greenbrier
Source: Hive MLS. This data may not be complete. We recommend contacting the local school district to confirm school assignments for this home.


Get pre-qualified for a loan
At Zillow Home Loans, we can pre-qualify you in as little as 5 minutes with no impact to your credit score.An equal housing lender. NMLS #10287.
Sell for more on Zillow
Get a Zillow Showcase℠ listing at no additional cost and you could sell for .
$350,500
2% more
+$7,010
With Zillow Showcase(estimated)
$357,510
- Georgia
- Columbia County
- Evans
- 30809
- 1206 Ventana Court
Nearby cities
Nearby zip codes
Other Evans Topics
