Skip main navigation
For sale
  • Price cut: $75K (6/4)
    $1,123,000

    1206 Vickers Ave, Durham, NC 27707

    4beds
    3,547sqft
    : 
    Loading
    Get pre-qualified
    Single Family Residence, Residential
    Built in 1919
    0.27 Acres Lot
    $-- Zestimate®
    $317/sqft
    $-- HOA

    What's special

    Extensive custom cabinetryExpansive southern front porchSeparate exterior entrancesOriginal hardwood floorsFully reimagined gourmet kitchenMarble countertopsIntricate millwork
    Welcome to 1206 Vickers Avenue, a beautifully restored 1919 Craftsman in the heart of Morehead Hill, where historic character, modern convenience and an exceptionally walkable lifestyle come together in a way that's increasingly hard to find. This beautiful property is just one block to Morehead Montessori Elementary School, one of Durham's most sought-after public school programs. Located within the school's neighborhood priority zone, the home is also zoned for Lakewood Montessori Middle School, just a short walk or bike ride away. From the expansive Southern front porch, you'll quickly discover why so many people fall in love with Morehead Hill. It's less than a 10-minute stroll to the American Tobacco Campus for dinner, a Durham Bulls game or a concert or Broadway show at DPAC. Pick up fresh NC seafood from the fish market or groceries from one of Durham's beloved independent markets at the bottom of the hill. Or wander downtown or over to Brightleaf Square, where you'll find countless ways to indulge your foodie side while supporting Durham's thriving independent shops. Orchard Park is just steps away, while 46-acre Forest Hills Park offers tennis, pickleball, playgrounds, disc golf, and scenic walking trails. Over the past 13 years, the current owners have thoughtfully renovated and meticulously maintained the home, preserving the craftsmanship and character of its 100-plus-year history while making it exceptionally comfortable for modern living. The goal wasn't simply to update the house—it was to preserve everything that makes a 1919 Craftsman special while taking care of the major projects. It's a historic gem of a home. Inside, you'll find soaring 10-foot ceilings, oversized 4-over-1 windows, intricate millwork, original hardwood floors and six decorative fireplaces. The fully reimagined gourmet kitchen features marble countertops, extensive custom cabinetry, an Italian six-burner range with electric griddle and a handcrafted walnut island built from reclaimed antique oak discovered during the renovation. Major updates include a renovated marble bathroom with rain shower, a new roof (2023), dual HVAC systems with updated ductwork, a fully repainted exterior, and a walkout lower level transformed into more than 1,000 square feet of finished living space with two bedrooms, a full bath, laundry room, large recreation room with rough-in plumbing for a future kitchenette, separate exterior entrances and remarkable storage. And wait until you see the expansive storage space and original coal room! Thoughtfully restored, meticulously maintained, and truly move-in ready, 1206 Vickers offers something increasingly rare: the charm, craftsmanship, and walkable lifestyle of a century-old home—without inheriting a century's worth of projects.
    63 days
    |
    1,704
    |
    95
    |

    Zillow last checked:

    Listing updated:

    Listed by:

    Jarin Frederick 919-886-2331,

    Peak, Swirles & Cavallito

    Source: Doorify MLS,MLS#: 10166030MLS Logo

    Loading...

      Facts & features

      Interior

      Bedrooms & bathrooms
      • Bedrooms: 4
      • Bathrooms: 3
      • Full bathrooms: 3
      Heating
      • Forced Air, Humidity Control
      Cooling
      • Central Air
      Appliances
      • Included: Built-In Gas Oven, Built-In Gas Range, Dishwasher, Disposal, Dryer, Range Hood, Refrigerator, Tankless Water Heater, Washer
      Features
      • Flooring: Carpet, Hardwood, Tile
      • Basement: Daylight, Exterior Entry, Interior Entry, Partially Finished, Storage Space, Crawl Space, Walk-Out Access, Walk-Up Access
      Interior area
      • Total structure area: 3,547
      • Total interior livable area: 3,547 sqft
      • Finished area above ground: 2,491
      • Finished area below ground: 1,056

      Property

      Parking
      • Total spaces: 2
      • Parking features: Driveway, Off Street, Tandem
      • Uncovered spaces: 2
      • Details: On street parking available along Vickers Ave
      Features
      • Levels: Three Or More
      • Stories: 3
      • Patio & porch: Covered, Front Porch, Side Porch
      • Has view: Yes
      Lot
      • Size: 0.27 Acres
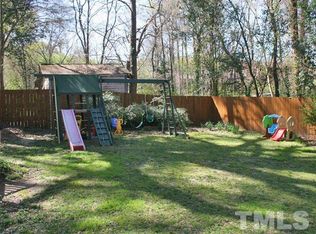
      • Features: Back Yard, Front Yard, Hardwood Trees, Landscaped
      Details
      • Additional structures: Workshop
      • Parcel number: 115112
      • Zoning: R-8
      • Special conditions: Standard

      Construction

      Type & style
      • Home type: SingleFamily
      • Architectural style: Bungalow, Craftsman, Local Historic Designation
      • Property subtype: Single Family Residence, Residential
      Materials
      • Wood Siding
      • Foundation: Slab
      • Roof: Shingle
      Condition
      • New construction: No
      • Year built: 1919

      Utilities & green energy

      • Sewer: Public Sewer
      • Water: Public

      Community & HOA

      Community
      • Subdivision: Not in a Subdivision
      HOA
      • Has HOA: No
      Location
      • Region: Durham

      Financial & listing details

      • Price per square foot: $317/sqft
      • Tax assessed value: $781,300
      • Annual tax amount: $7,745
      • Date on market: 5/15/2026
      • Road surface type: Concrete

        Estimated market value

        Not available

        Estimated sales range

        Not available

        Not available

        Price history

        DateEventPrice
        6/4/2026Price change$1,123,000-6.3%$317/sqft
        Source: Doorify MLS #10166030 Report a problem
        5/15/2026Listed for sale$1,198,000+192.2%$338/sqft
        Source: Doorify MLS #10166030 Report a problem
        5/14/2014Sold$410,000-2.4%$116/sqft
        Source: Public Record Report a problem
        11/24/2013Listing removed$420,000$118/sqft
        Source: Triangle Star Realty #1913375 Report a problem
        9/28/2013Listed for sale$420,000$118/sqft
        Source: Triangle Star Realty #1913375 Report a problem

        Public tax history

        YearProperty taxesTax assessment
        2025$7,745 +21.5%$781,300 +70.9%
        2024$6,376 +6.5%$457,116
        2023$5,988 +2.3%$457,116
        2022$5,851 +0.5%$457,116
        2021$5,823 +2.4%$457,116
        2020$5,686 $457,116
        2019$5,686 $457,116 +5.6%
        2018$5,686 +4.3%$433,032 +7%
        2017$5,450 +3.5%$404,716
        2016$5,266 $404,716 +63.9%
        2015$5,266 +54%$246,939
        2014$3,418 $246,939
        2013-- $246,939
        2012-- $246,939
        2011$3,219 +0.4%$246,939
        2010$3,205 +4%$246,939
        2009$3,082 $246,939
        2008$3,082 +26.7%$246,939 +43.4%
        2007$2,432 +1.4%$172,239
        2006$2,398 $172,239
        2005$2,398 +1.4%$172,239
        2004$2,365 $172,239
        2003-- $172,239
        2002$2,175 +21.7%$172,239 +56%
        2000$1,788 $110,400
        Find assessor info on the county website

        Monthly payment

        Est. payment

        Payment breakdown

        Explore the cost of this home by adjusting the details. Changes won't be saved.
        All calculations are estimates and provided by Zillow, Inc. for informational purposes only. Actual amounts may vary.
        HOA fees may include property taxes on listings classified as Co-Ops. Contact the listing agent and/or owner for fee details.
        Mortgage interest rates are dependent on a number of factors, including credit score, down payment, and repayment length. Interest rate data provided by Zillow Group Marketplace, Inc. as of 1/1/1970 from various mortgage lenders with which we have lead or other similar arrangements; the Estimated Payment is an average of those rates.
        See how much you could borrow to make a competitive offer.

        Climate risks

        Neighborhood: Morehead Hill

        Getting around

        51 / 100
        Somewhat Walkable
        57 / 100
        Good Transit
        76 / 100
        Very Bikeable

        Nearby schools

        GreatSchools rating
        Schools provided by the listing agent
        • Elementary: Durham - Morehead Montessori
        • Middle: Durham - Lakewood Montessori Middle School
        • High: Durham - Charles E Jordan Sr High School

        Source: Doorify MLS. This data may not be complete. We recommend contacting the local school district to confirm school assignments for this home.

        A local agent can set up tours, give advice and negotiate with sellers.

        Browse local experts

        Similar homes