$20K FLEX CREDIT AVAILABLE NOW! Flex cash can only be used in one of the ways listed below. Reduction in purchase price (not being less than base price of home) or buying down interest rate(specific interest rate and associated APR often fluctuate on a daily basis and change due to individual circumstances) Design Center Upgrades or Closing Costs. To be eligible for the flex credit, JLP Preferred lender is required. JLP Builders presents the Mulberry. Each JLP home passes 17 inspections throughout construction. Contemporary finishes give this home a light and airy feel with just enough dark accents to give it depth. We adorn our plans with plentiful windows for tons of natural light. This home has an elegant black frame Ply Gem window package, enhancing the interior and exterior beauty. Entertainers' kitchen includes GE Cafe appliance package with built-in double oven and 36 gas cooktop, over 11 feet of kitchen island, Kohler Whitehaven Farmhouse sink flanked by decorative floating shelves and plentiful soft close cabinetry. Take the festivities outdoors with built-in grill and fridge on your covered porch over-looking a majestic oak tree. The master bathroom retreat has left no detail overlooked with freestanding tub, walk through shower with tile to the ceiling, dual vanities and a walk-in closet with thoughtful built-in shelving and full-length mirror. Perfectly appointed bedrooms with nice separation for privacy. Builder Warranty included for peace of mind. Vintage Oaks is a resort style community offering an abundance of amenities. Tuscan style community center with main pool and lazy river for fun in the sun. Miles of walking trails with multiple entry points, fitness center, baseball, tennis, soccer and volleyball fields. Country living that puts you in the center of it all. Experience Texas Hill Country living at it's finest! The one acre lot next door may be available for purchase as well, located at 1126 Vintage Way.
Closed
Price Unknown
1206 Vintage Way, New Braunfels, TX 78132
4beds
3,074sqft
Single Family Residence
Built in 2024
1.01 Acres Lot
$944,800 Zestimate®
$--/sqft
$4,055 Estimated rent
Home value
$944,800
$898,000 - $992,000
$4,055/mo
Zestimate® history
Owner options
List your home for rent
$4,055/mo
Rent Zestimate®
Find your next renter with Zillow Rental Manager. Plus, with online applications, you can quickly screen prospective tenants – for free.
$4,055/mo
Rent Zestimate®
Refinance and save
$750/mo
Est. payment
Refinancing to a lower rate could help reduce your monthly payments and save thousands over the life of the loan.
$750/mo
Est. payment
Explore your selling options
Work with a Zillow partner agent
Leverage their expertise and Zillow's premium Showcase listings to get your home seen by more buyers.
Get startedList with your own agent
Get your home in front of millions of buyers by listing it on Zillow.
Learn how to do itSell it yourself
Take full control of how buyers see your home on Zillow by listing For Sale by Owner (FSBO).
List your homeWhat's special
Zillow last checked:
Listing updated:
Listed by:
Andrea Pogue (210)639-7048,
Penny B Properties
Bought with:
NON-MEMBER AGENT TEAM
Non Member Office
Source: Central Texas MLS,MLS#: 561241 Originating MLS: Four Rivers Association of REALTORS
Originating MLS: Four Rivers Association of REALTORSFacts & features
Interior
Bedrooms & bathrooms
- Bedrooms: 4
- Bathrooms: 4
- Full bathrooms: 3
- 1/2 bathrooms: 1
Primary bedroom
- Level: Lower
- Dimensions: 16x15
Bedroom 2
- Level: Lower
- Dimensions: 18x13
Bedroom 3
- Level: Lower
- Dimensions: 16x12
Bedroom 4
- Level: Lower
- Dimensions: 12x13
Primary bathroom
- Level: Lower
- Dimensions: 14x10
Dining room
- Level: Lower
- Dimensions: 12x14
Entry foyer
- Level: Lower
- Dimensions: 11x8
Family room
- Level: Lower
- Dimensions: 22x25
Kitchen
- Level: Lower
- Dimensions: 27x12
Office
- Level: Lower
- Dimensions: 12x14
Heating
- Central, Electric
Cooling
- Central Air, Electric, 1 Unit
Appliances
- Included: Double Oven, Dishwasher, Gas Cooktop, Some Gas Appliances, Built-In Oven, Microwave, Range
- Laundry: Electric Dryer Hookup, Laundry Room
Features
- All Bedrooms Down, Attic, Ceiling Fan(s), Double Vanity, Entrance Foyer, Garden Tub/Roman Tub, Home Office, Open Floorplan, Pull Down Attic Stairs, Separate Shower, Walk-In Closet(s), Custom Cabinets, Eat-in Kitchen, Kitchen Island, Kitchen/Family Room Combo, Kitchen/Dining Combo, Pantry, Solid Surface Counters, Walk-In Pantry
- Flooring: Ceramic Tile
- Attic: Pull Down Stairs,Partially Floored
- Number of fireplaces: 1
- Fireplace features: Family Room, Gas
Interior area
- Total interior livable area: 3,074 sqft
Property
Parking
- Total spaces: 3
- Parking features: Attached, Garage, Garage Door Opener, Garage Faces Side
- Attached garage spaces: 3
Features
- Levels: One
- Stories: 1
- Patio & porch: Refrigerator
- Exterior features: Outdoor Grill
- Pool features: Community, None
- Fencing: None
- Has view: Yes
- View description: None
- Body of water: None
Lot
- Size: 1.01 Acres
Details
- Parcel number: 148404
- Special conditions: Builder Owned
Construction
Type & style
- Home type: SingleFamily
- Architectural style: Traditional
- Property subtype: Single Family Residence
Materials
- Fiber Cement, Masonry, Stone Veneer, Stucco
- Foundation: Slab
- Roof: Metal
Condition
- Year built: 2024
Details
- Builder name: JLP Builders
Utilities & green energy
- Sewer: Septic Tank
Green energy
- Green verification: HERS Index Score
- Energy efficient items: Construction
Community & HOA
Community
- Features: Basketball Court, Clubhouse, Fitness Center, Playground, Park, Tennis Court(s), Trails/Paths, Community Pool
- Security: Controlled Access
- Subdivision: Vintage Oaks The Vineyard 1
HOA
- Has HOA: Yes
- HOA fee: $750 annually
- HOA name: Vintage Oaks POA
Location
- Region: New Braunfels
Financial & listing details
- Tax assessed value: $568,920
- Annual tax amount: $8,533
- Date on market: 11/7/2024
- Cumulative days on market: 46 days
- Listing agreement: Exclusive Agency
- Listing terms: Cash,Conventional,FHA,VA Loan
- Road surface type: Asphalt
Price history
| Date | Event | Price |
|---|---|---|
| 7/16/2026 | Listing removed | $970,000$316/sqft |
Source:  Unlock MLS #2742251 Report a problem Unlock MLS #2742251 Report a problem | ||
| 2/11/2026 | Listed for sale | $970,000-0.5%$316/sqft |
Source: Unlock MLS #2742251 Report a problem | ||
| 1/13/2025 | Sold | -- |
Source:  Central Texas MLS #561241 Report a problem Central Texas MLS #561241 Report a problem | ||
| 12/26/2024 | Pending sale | $974,999$317/sqft |
Source: Central Texas MLS #561241 Report a problem | ||
| 11/25/2024 | Contingent | $974,999$317/sqft |
Source: Central Texas MLS #561241 Report a problem | ||
| 11/7/2024 | Listed for sale | $974,999$317/sqft |
Source:  LERA MLS #1821881 Report a problem LERA MLS #1821881 Report a problem | ||
| 11/5/2024 | Listing removed | $974,999$317/sqft |
Source: LERA MLS #1769860 Report a problem | ||
| 8/22/2024 | Price change | $974,999-1.5%$317/sqft |
Source: LERA MLS #1769860 Report a problem | ||
| 7/1/2024 | Price change | $989,999-1%$322/sqft |
Source: LERA MLS #1769860 Report a problem | ||
| 4/26/2024 | Listed for sale | $999,999+0.1%$325/sqft |
Source: LERA MLS #1769860 Report a problem | ||
| 4/19/2024 | Listing removed | -- |
Source: LERA MLS #1748302 Report a problem | ||
| 2/23/2024 | Price change | $998,999-0.1%$325/sqft |
Source: LERA MLS #1748302 Report a problem | ||
| 1/31/2024 | Listed for sale | $999,999$325/sqft |
Source: LERA MLS #1748302 Report a problem | ||
Public tax history
| Year | Property taxes | Tax assessment |
|---|---|---|
| 2025 | $8,533 +15% | $568,920 +13% |
| 2024 | $7,420 +498.3% | $503,520 +202.7% |
| 2023 | $1,240 -53.4% | $166,330 +5.3% |
| 2022 | $2,660 +268.4% | $158,010 +292.8% |
| 2021 | $722 +13.9% | $40,230 +13.6% |
| 2020 | $634 -3.6% | $35,410 |
| 2019 | $658 -2.6% | $35,410 |
| 2018 | $675 | $35,410 +10% |
| 2017 | -- | $32,190 +6.7% |
| 2016 | $565 +8% | $30,170 +8% |
| 2015 | $523 | $27,930 |
| 2014 | $523 | $27,930 +17.6% |
| 2013 | -- | $23,740 -15% |
| 2012 | -- | $27,930 -16.7% |
| 2011 | -- | $33,520 |
| 2010 | -- | $33,520 -29.3% |
| 2009 | -- | $47,400 |
| 2008 | -- | -- |
Find assessor info on the county website
Neighborhood: 78132
Nearby homes
- $--4 bd4 ba3.2k sqft1126 Vintage Way, New Braunfels, TX 78132Sold

- $--4 bd5 ba3.6k sqft1212 Vintage Way, New Braunfels, TX 78132Sold

- $81,500-- bd-- ba-- sqft1007 Oak Turn, New Braunfels, TX 78132Off Market
- $584,4003 bd2 ba2.7k sqft1011 Oak Turn, New Braunfels, TX 78132Off Market
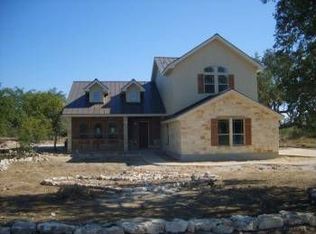
- $--4 bd4 ba3.9k sqft1209 Vintage Way, New Braunfels, TX 78132Sold
- $--4 bd4 ba3.2k sqft1218 Vintage Way, New Braunfels, TX 78132Sold
- $949,0003 bd3 ba4.1k sqft1213 Vintage Way, New Braunfels, TX 78132Off Market
- $--4 bd4 ba2.7k sqft1123 Vintage Way, New Braunfels, TX 78132Sold
Nearby schools
GreatSchools rating
- 10/10Bill Brown Elementary SchoolGrades: PK-5Distance: 9.9 mi
- 9/10Smithson Valley Middle SchoolGrades: 6-8Distance: 6.1 mi
- 8/10Smithson Valley High SchoolGrades: 9-12Distance: 6.2 mi
Schools provided by the listing agent
- High: Smithson Valley
- District: Comal ISD
Source: Central Texas MLS. This data may not be complete. We recommend contacting the local school district to confirm school assignments for this home.
Get a cash offer in 3 minutes
Find out how much your home could sell for in as little as 3 minutes with a no-obligation cash offer.
Estimated market value
$944,800
Get a cash offer in 3 minutes
Find out how much your home could sell for in as little as 3 minutes with a no-obligation cash offer.
Estimated market value
$944,800
- Texas
- Comal County
- New Braunfels
- 78132
- 1206 Vintage Way
Nearby cities
Nearby neighborhoods
Nearby zip codes
Other New Braunfels Topics
