Skip main navigation
Pending
  • Listed by: Seven Gables Real Estate • Judy McCarty • Contact: 714-325-4979
    $1,135,000

    1206 W 18th St, Santa Ana, CA 92706

    3beds
    1,400sqft
    : 
    $7,102/mo
    Get pre-qualified
    Single Family Residence
    Built in 1953
    7,015 Square Feet Lot
    $1,165,000 Zestimate®
    $811/sqft
    $-- HOA

    What's special

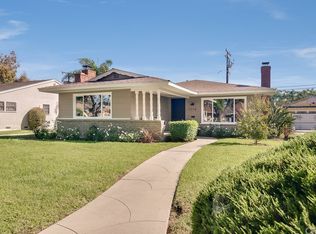
    Welcome to 1206 W. 18th Street, a gorgeous 3-bedroom, 2-bathroom home offering approximately 1,400 square feet in the highly desirable West Floral Park neighborhood. Built in 1953, this special home beautifully blends timeless vintage character with thoughtful modern upgrades. Step inside to a spacious living room featuring beautiful wood flooring and a grand picture window that fills the home with abundant natural light. The kitchen offers Gas range, granite countertops, tile flooring, dark shaker-style cabinetry, and a newer hood above the gas range. Both bathrooms have been tastefully updated with granite countertops, shaker-style cabinetry, modern hardware, designer mirrors, and stylish lighting. The exceptionally spacious primary bedroom offers barn-style closet doors, interior closet lighting, and picturesque backyard views. French doors provide direct access to the inviting outdoor living area. The home also features indoor laundry conveniently located adjacent to the guest bathroom, with plenty of additional storage. Each bedroom includes a designer ceiling fan, while a newer central air-conditioning system provides year-round comfort. The expansive, beautifully maintained backyard was designed for entertaining and easy care. Enjoy a built-in BBQ island, multiple seating areas, mature trees and plants, decorative hardscaping, and a newer covered patio accented with charming string lights. A long driveway accommodates approximately four vehicles and leads to a detached two-car garage with custom storage. An enclosed bonus room with direct garage access is perfect for a home office, library, fitness room, studio, or convert into ADU. Additional improvements include solar panels for increased energy efficiency, a newer roof, newer A/C unit, updated vintage-style windows and screens, newer fencing and gates, newer exterior paint, a newer water heater, modernized closets for increased storage, upgraded lighting and ceiling fans, a 200-amp electrical panel, updated sprinklers and drip irrigation, and refreshed exterior lighting. Surrounded by beautiful mature trees and charming vintage homes, this remarkable West Floral Park property is filled with warmth, character, and pride of ownership. Gorgeous inside and out—this is truly a must-see home!
    3 days
    |
    61
    |
    2
    |

    Zillow last checked:

    Listing updated:

    Listed by:

    Judy McCarty DRE #01984155 714-325-4979,

    Seven Gables Real Estate

    Source: CRMLS,MLS#: OC26171775MLS LogoOriginating MLS: California Regional MLS

      Facts & features

      Interior

      Bedrooms & bathrooms
      • Bedrooms: 3
      • Bathrooms: 2
      • Full bathrooms: 1
      • 3/4 bathrooms: 1
      • Main level bathrooms: 2
      • Main level bedrooms: 3
      Rooms
      • Room types: Bedroom, Family Room, Kitchen, Laundry, Primary Bedroom, Dining Room
      Bedroom
      • Features: All Bedrooms Down
      Bathroom
      • Features: Bathroom Exhaust Fan, Full Bath on Main Level, Granite Counters, Separate Shower, Tub Shower, Upgraded, Walk-In Shower
      Kitchen
      • Features: Granite Counters, Kitchen/Family Room Combo, Pots & Pan Drawers
      Heating
      • Central
      Cooling
      • Central Air
      Appliances
      • Included: Barbecue, Disposal, Gas Range, Gas Water Heater, Range Hood, Vented Exhaust Fan, Water To Refrigerator
      • Laundry: Washer Hookup, Electric Dryer Hookup, Inside, Laundry Room
      Features
      • Ceiling Fan(s), Separate/Formal Dining Room, Granite Counters, Open Floorplan, Pantry, All Bedrooms Down
      • Flooring: Tile, Wood
      • Doors: French Doors
      • Windows: Blinds, Drapes, Screens
      • Has fireplace: No
      • Fireplace features: None
      • Common walls with other units/homes: No Common Walls
      Interior area
      • Total interior livable area: 1,400 sqft

      Property

      Parking
      • Total spaces: 2
      • Parking features: Attached Carport, Door-Single, Driveway, Garage Faces Front, Garage, Garage Door Opener, Paved
      • Garage spaces: 2
      • Has carport: Yes
      Accessibility
      • Accessibility features: No Stairs
      Features
      • Levels: One
      • Stories: 1
      • Entry location: 1
      • Patio & porch: Concrete, Covered, Open, Patio, Wood
      • Exterior features: Barbecue, Lighting, Rain Gutters
      • Pool features: None
      • Spa features: None
      • Fencing: New Condition,Vinyl,Wood
      • Has view: Yes
      • View description: Neighborhood, Trees/Woods
      Lot
      • Size: 7,015 Square Feet
      • Features: Drip Irrigation/Bubblers, Front Yard, Sprinklers In Rear, Sprinklers In Front, Lawn, Landscaped, Sprinklers Timer, Sprinkler System
      Details
      • Additional structures: Outbuilding
      • Parcel number: 39908502
      • Special conditions: Standard

      Construction

      Type & style
      • Home type: SingleFamily
      • Architectural style: Mid-Century Modern,Ranch,Patio Home
      • Property subtype: Single Family Residence
      Materials
      • Stucco, Wood Siding
      • Foundation: Raised
      • Roof: Asphalt,Shingle
      Condition
      • Updated/Remodeled,Turnkey
      • New construction: No
      • Year built: 1953

      Utilities & green energy

      • Electric: 220 Volts
      • Sewer: Public Sewer
      • Water: Public
      • Utilities for property: Cable Connected, Electricity Connected, Natural Gas Connected, Sewer Connected, Water Connected
      Green energy
      • Energy efficient items: HVAC
      • Energy generation: Solar

      Community & HOA

      Community
      • Features: Street Lights, Sidewalks
      • Security: Carbon Monoxide Detector(s), Smoke Detector(s)
      • Subdivision: West Floral Park
      Location
      • Region: Santa Ana

      Financial & listing details

      • Price per square foot: $811/sqft
      • Tax assessed value: $714,688
      • Date on market: 8/19/2026
      • Cumulative days on market: 4 days
      • Listing terms: Cash,Cash to New Loan
      • Inclusions: Ring Camera, TV in family room
      • Exclusions: Water fountain, potted plats, work bench, Tuff Shed
      • Road surface type: Paved

        Estimated market value

        $1,165,000

        $1.11M - $1.22M

        $4,324/mo

        Price history

        DateEventPrice
        8/20/2026Pending sale$1,135,000$811/sqft
        Source: CRMLS #OC26171775 Report a problem
        8/19/2026Listed for sale$1,135,000+26.1%$811/sqft
        Source: CRMLS #OC26171775 Report a problem
        8/26/2022Sold$900,000-2.2%$643/sqft
        Source: Public Record Report a problem
        8/1/2022Pending sale$920,000$657/sqft
        Source: CRMLS #PW22140750 Report a problem
        7/20/2022Price change$920,000-3%$657/sqft
        Source: CRMLS #PW22140750 Report a problem
        7/13/2022Price change$948,888-4.1%$678/sqft
        Source: CRMLS #PW22140750 Report a problem
        6/28/2022Listed for sale$989,000+449.4%$706/sqft
        Source: CRMLS #PW22140750 Report a problem
        7/27/1999Sold$180,000+6.2%$129/sqft
        Source: Public Record Report a problem
        9/23/1998Sold$169,451+2.7%$121/sqft
        Source: Public Record Report a problem
        9/18/1997Sold$165,000$118/sqft
        Source: Public Record Report a problem

        Public tax history

        YearProperty taxesTax assessment
        2026-- $714,688 +2%
        2025$8,246 +2.6%$700,675 +2%
        2024$8,034 -22.4%$686,937 -23.7%
        2023$10,348 +222.7%$900,000 +245.2%
        2022$3,207 +2.4%$260,688 +2%
        2021$3,132 -0.1%$255,577 +1%
        2020$3,136 $252,957 +2%
        2019$3,136 +2%$247,998 +2%
        2018$3,076 +4.8%$243,136 +2%
        2017$2,933 $238,369 +2%
        2016$2,933 +2%$233,696 +1.5%
        2015$2,875 +3.2%$230,186 +2%
        2014$2,786 $225,677 +0.5%
        2013-- $224,658 +2%
        2012-- $220,253 +2%
        2011-- $215,935 +0.8%
        2010-- $214,322 -0.2%
        2009-- $214,832 +2%
        2008-- $210,620 +2%
        2007-- $206,491 +2%
        2006-- $202,443 +2%
        2005-- $198,474 +2%
        2004-- $194,583 +1.9%
        2003-- $191,017 +2%
        2002-- $187,272 +2%
        2001$1,900 -0.2%$183,600 +2%
        2000$1,904 $180,000
        Find assessor info on the county website

        Monthly payment

        Est. payment

        Payment breakdown

        Explore the cost of this home by adjusting the details. Changes won't be saved.
        All calculations are estimates and provided by Zillow, Inc. for informational purposes only. Actual amounts may vary.
        HOA fees may include property taxes on listings classified as Co-Ops. Contact the listing agent and/or owner for fee details.
        See how much you could borrow to make a competitive offer.

        Climate risks

        Neighborhood: West Floral Park

        Getting around

        71 / 100
        Very Walkable
        47 / 100
        Some Transit
        56 / 100
        Bikeable

        Nearby schools

        GreatSchools rating
        Schools provided by the listing agent
        • Elementary: Santiago
        • Middle: Willard
        • High: Santa Ana

        Source: CRMLS. This data may not be complete. We recommend contacting the local school district to confirm school assignments for this home.

        A local agent can set up tours, give advice and negotiate with sellers.

        Browse local experts

        Similar homes

          1. Local buyer's agents are ready to help