Skip main navigation
Sold for $260,000
  • $260,000

    1206 W 20th St, Sanford, FL 32771

    4beds
    1,206sqft
    Single Family Residence
    Built in 1961
    9,000 Square Feet Lot
    $301,900 Zestimate®
    $216/sqft
    $2,045 Estimated rent

    Home value

    $301,900

    $287,000 - $317,000

    $2,045/mo

    Zestimate® history
    Loading
    Loading...

    Owner options

    List your home for rent

    $2,045/mo

    Rent Zestimate®

    Find your next renter with Zillow Rental Manager. Plus, with online applications, you can quickly screen prospective tenants – for free.

    Learn more

    $2,045/mo

    Rent Zestimate®

    Refinance and save

    $1,706/mo

    Est. payment

    Refinancing to a lower rate could help reduce your monthly payments and save thousands over the life of the loan.

    See today's rates

    $1,706/mo

    Est. payment

    Explore your selling options

    Work with a Zillow partner agent

    Leverage their expertise and Zillow's premium Showcase listings to get your home seen by more buyers.

    Get started

    List with your own agent

    Get your home in front of millions of buyers by listing it on Zillow.

    Learn how to do it

    Sell it yourself

    Take full control of how buyers see your home on Zillow by listing For Sale by Owner (FSBO).

    List your home

    What's special

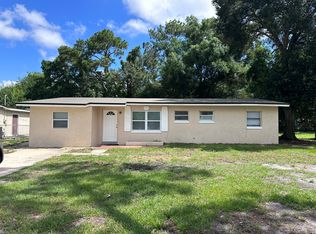
    Fully fenced yardAbundance of natural lightAttached en-suite bathroomIndoor laundry roomMature shady treesEndless possibilitiesOversized lot
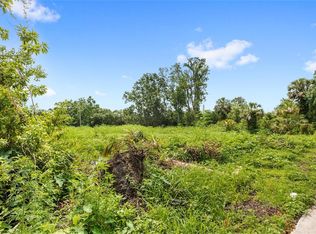
    Welcome to this beautifully updated 4 bedroom, 2 bathroom home tucked away in one of Sanford’s most highly desired NO HOA neighborhoods. Nestled in the heart of town, this charming property sits on an oversized lot surrounded by lush greenery and mature, shady trees that create a peaceful and private atmosphere from the moment you arrive. Step inside and you’ll immediately notice the abundance of natural light streaming through large windows, highlighting the tasteful luxury vinyl flooring that flows seamlessly throughout the home. The spacious living room feels warm and inviting, perfect for relaxing or entertaining guests. Just beyond, the fully equipped kitchen is a dream for any home chef—featuring ample cabinetry, stainless steel appliances, generous counter space, and a deep soaker sink. Whether you’re preparing everyday meals or hosting dinner parties, this space makes it easy. The adjacent indoor laundry room adds convenience and keeps household tasks within easy reach. The primary suite offers a serene retreat with plenty of space, a walk-in closet, and an attached en-suite bathroom complete with a luxurious walk-in shower. Three additional bedrooms and a shared full bathroom are thoughtfully positioned across the home—ideal for guests, home offices, hobby rooms, or play spaces. Out back, enjoy a fully fenced yard with endless possibilities. From weekend barbecues and gardening projects to letting pets or little ones play freely, this backyard is your personal outdoor haven. With limited restrictions, you can make this house your dream home or take advantage of its potential as a prime rental investment. With its central location, beautiful updates, and rare no-HOA setting, this Sanford gem is the perfect blend of comfort, privacy, and convenience. Don’t miss your chance to make it yours!

    Zillow last checked:

    Listing updated:

    Listed by:

    Thomas McNamara, Jr 407-754-6412,

    EXP REALTY LLC 888-883-8509

    Bought with:

    Ben Whidden, 3225419

    COMPASS FLORIDA LLC

    Source: Stellar MLS,MLS#: O6327972MLS LogoOriginating MLS: Sarasota - Manatee

    Facts & features

    Interior

    Bedrooms & bathrooms
    • Bedrooms: 4
    • Bathrooms: 2
    • Full bathrooms: 2
    Primary bedroom
    • Features: Walk-In Closet(s)
    • Level: First
    • Area: 174.24 Square Feet
    • Dimensions: 9.9x17.6
    Bedroom 2
    • Features: Built-in Closet
    • Level: First
    • Area: 91.18 Square Feet
    • Dimensions: 9.4x9.7
    Bedroom 3
    • Features: Built-in Closet
    • Level: First
    • Area: 115.7 Square Feet
    • Dimensions: 8.9x13
    Bedroom 4
    • Features: Built-in Closet
    • Level: First
    • Area: 122.88 Square Feet
    • Dimensions: 12.8x9.6
    Primary bathroom
    • Level: First
    • Area: 50.88 Square Feet
    • Dimensions: 5.3x9.6
    Bathroom 2
    • Level: First
    • Area: 26.4 Square Feet
    • Dimensions: 4.4x6
    Kitchen
    • Level: First
    • Area: 143.04 Square Feet
    • Dimensions: 14.9x9.6
    Laundry
    • Level: First
    • Area: 16.48 Square Feet
    • Dimensions: 5.3x3.11
    Living room
    • Level: First
    • Area: 178.1 Square Feet
    • Dimensions: 13.7x13
    Heating
    • Central
    Cooling
    • Humidity Control
    Appliances
    • Included: Microwave, Range, Refrigerator
    • Laundry: Inside, Laundry Room
    Features
    • Ceiling Fan(s)
    • Flooring: Luxury Vinyl
    • Windows: Window Treatments
    • Has fireplace: No
    Interior area
    • Total structure area: 1,343
    • Total interior livable area: 1,206 sqft

    Property

    Features
    • Levels: One
    • Stories: 1
    • Exterior features: Other
    • Fencing: Chain Link,Fenced
    Lot
    • Size: 9,000 Square Feet
    • Residential vegetation: Mature Landscaping, Trees/Landscaped
    Details
    • Parcel number: 36193051802000090
    • Zoning: SR1
    • Special conditions: None

    Construction

    Type & style
    • Home type: SingleFamily
    • Property subtype: Single Family Residence
    Materials
    • Block, Concrete
    • Foundation: Slab
    • Roof: Shingle
    Condition
    • Completed
    • New construction: No
    • Year built: 1961

    Utilities & green energy

    • Sewer: Public Sewer
    • Water: Public
    • Utilities for property: Cable Available, Electricity Connected, Sewer Connected, Water Connected

    Community & HOA

    Community
    • Pet fee: $0 monthly
    • Subdivision: SAN SEM KNOLLS 1ST ADD
    HOA
    • Has HOA: No
    Location
    • Region: Sanford

    Financial & listing details

    • Price per square foot: $216/sqft
    • Tax assessed value: $129,445
    • Annual tax amount: $2,068
    • Date on market: 7/18/2025
    • Cumulative days on market: 3 days
    • Listing terms: Cash,Conventional,FHA,VA Loan
    • Ownership: Fee Simple
    • Total actual rent: 0
    • Electric utility on property: Yes
    • Road surface type: Paved

    Price history

    DateEventPrice
    9/10/2025Sold$260,000$216/sqft
    Source: Stellar MLS #O6327972 Report a problem
    7/21/2025Pending sale$260,000$216/sqft
    Source: Stellar MLS #O6327972 Report a problem
    7/18/2025Listed for sale$260,000+766.7%$216/sqft
    Source: Stellar MLS #O6327972 Report a problem
    1/3/2024Listing removed--
    Source: Zillow Rentals Report a problem
    12/17/2023Price change$1,695-5.8%$1/sqft
    Source: Zillow Rentals Report a problem
    12/8/2023Listed for rent$1,800+33.3%$1/sqft
    Source: Zillow Rentals Report a problem
    3/24/2021Listing removed--
    Source: Owner Report a problem
    12/22/2019Listing removed$1,350$1/sqft
    Source: Owner Report a problem
    12/17/2019Listed for rent$1,350$1/sqft
    Source: Owner Report a problem
    10/9/2013Sold$30,000$25/sqft
    Source: Public Record Report a problem

    Public tax history

    YearProperty taxesTax assessment
    2025$2,266 +9.6%$123,209 +10%
    2024$2,068 +8.1%$112,008 +10%
    2023$1,913 +7.5%$101,825 +10%
    2022$1,779 +9.6%$92,568 +10%
    2021$1,623 +13.6%$84,153 +10%
    2020$1,429 +8.2%$76,503 +10%
    2019$1,321 $69,548 +9.5%
    2018$1,321 +11.1%$63,507 +10.5%
    2017$1,188 +8.6%$57,477 +7.4%
    2016$1,094 +4.1%$53,533 +7.1%
    2015$1,052 $50,005 +9.4%
    2014$1,052 +7.5%$45,701 -4.8%
    2013$978 +0.6%$47,985 -2.6%
    2012$973 -11.4%$49,253 -10.7%
    2011$1,099 -17.8%$55,137 -17.1%
    2010$1,336 -20.7%$66,504 -23%
    2009$1,685 -16%$86,363 -18.4%
    2008$2,006 -4.6%$105,893 -6%
    2007$2,102 +9.3%$112,658 +15.3%
    2006$1,923 +37.5%$97,708 +39.4%
    2005$1,399 +13%$70,091 +16.1%
    2004$1,238 +9.7%$60,395 +11.7%
    2003$1,129 +12.7%$54,091 +14.4%
    2002$1,001 +1.6%$47,294 +4%
    2000$986 $45,487
    Find assessor info on the county website

    Neighborhood: 32771

    Nearby schools

    GreatSchools rating
    Schools provided by the listing agent
    • Elementary: Pine Crest Elementary
    • Middle: Sanford Middle
    • High: Seminole High

    Source: Stellar MLS. This data may not be complete. We recommend contacting the local school district to confirm school assignments for this home.

    Get a cash offer in 3 minutes
    Find out how much your home could sell for in as little as 3 minutes with a no-obligation cash offer.
    Estimated market value
    $301,900
    Get a cash offer in 3 minutes
    Find out how much your home could sell for in as little as 3 minutes with a no-obligation cash offer.
    Estimated market value
    $301,900