Under Construction. Located in the vibrant neighborhood of North Hyde Park, these Modern Townhomes are perfect for the urban city buyer in search of modern luxury. No flood insurance required. Built by Momentum Homes, a South Tampa local builder known for their quality homes. Modern design with Open-Concept living. Spacious open floor plan with a seamless flow. 1st Floor En-suite! 2 nd level; Chef's kitchen features: large center island with built-in storage, quartz countertops, custom cabinetry, closet pantry & SS appliances. Stylish & functional features. Beautiful light oak engineered flooring throughout. Oversized windows for abundant natural light. Hardwood staircase with white risers for a classic touch. 3rd level: 2 secondary bedrooms, with a shared hallway bath with dual vanities. Next the Owner's retreat- A grand primary suite, large enough for a King size bed & all your furniture. A walk-in closet, & primary bathroom with dual vanities & large shower. Additional features: High ceilings throughout & of course high impact windows for peace of mind. 5.1 Surround sound prewire in great room. 2- A/C Units. Security system 1 keypad door/ window contacts first floor only. St. Augustine sod, white vinyl fencing. Comes with a 2-10 builder's home warranty. Close to Armatureworks, Riverwalk, Downtown, New Publix, Hyde Park Village, Bayshore Blvd, Rome & Fig, Willa's, Psomi, Sukha Club, Cousin Vinnys, & Santoro's Pizza.
Sold for $880,000
$880,000
1206 W LEMON STREET #2, TAMPA, FL 33606
4beds
2,412sqft
Townhouse
Built in 2025
6,592 Square Feet Lot
$868,600 Zestimate®
$365/sqft
$5,862 Estimated rent
Home value
$868,600
$799,000 - $947,000
$5,862/mo
Zestimate® history
Owner options
List your home for rent
$5,862/mo
Rent Zestimate®
Find your next renter with Zillow Rental Manager. Plus, with online applications, you can quickly screen prospective tenants – for free.
$5,862/mo
Rent Zestimate®
Refinance and save
$6,724/mo
Est. payment
Refinancing to a lower rate could help reduce your monthly payments and save thousands over the life of the loan.
$6,724/mo
Est. payment
Explore your selling options
Work with a Zillow partner agent
Leverage their expertise and Zillow's premium Showcase listings to get your home seen by more buyers.
Get startedList with your own agent
Get your home in front of millions of buyers by listing it on Zillow.
Learn how to do itSell it yourself
Take full control of how buyers see your home on Zillow by listing For Sale by Owner (FSBO).
List your homeWhat's special
Large center islandOversized windowsQuartz countertopsHigh ceilingsWhite vinyl fencingHardwood staircaseOpen-concept living
Zillow last checked:
Listing updated:
Listed by:
Kevin Freel 727-410-8599,
CENTURY 21 LIST WITH BEGGINS 813-658-2121
Bought with:
JENNIFER VERBEL, 3548001
RENT SOLUTIONS
Source: Stellar MLS,MLS#: TB8415216 Originating MLS: Suncoast Tampa
Originating MLS: Suncoast Tampa
Facts & features
Interior
Bedrooms & bathrooms
- Bedrooms: 4
- Bathrooms: 4
- Full bathrooms: 3
- 1/2 bathrooms: 1
Primary bedroom
- Features: Walk-In Closet(s)
- Level: Third
- Area: 234 Square Feet
- Dimensions: 13x18
Bedroom 3
- Features: Built-in Closet
- Level: Third
- Area: 120 Square Feet
- Dimensions: 10x12
Bedroom 4
- Features: Built-in Closet
- Level: Third
- Area: 120 Square Feet
- Dimensions: 10x12
Bathroom 1
- Level: First
- Area: 168 Square Feet
- Dimensions: 12x14
Dining room
- Level: Second
- Area: 180 Square Feet
- Dimensions: 10x18
Kitchen
- Level: Second
- Area: 266 Square Feet
- Dimensions: 14x19
Living room
- Level: Second
- Area: 357 Square Feet
- Dimensions: 17x21
Heating
- Central
Cooling
- Central Air
Appliances
- Included: Cooktop, Microwave
- Laundry: Inside, Laundry Closet, Upper Level
Features
- Eating Space In Kitchen, In Wall Pest System, Kitchen/Family Room Combo, Open Floorplan, Solid Surface Counters, Split Bedroom, Thermostat, Walk-In Closet(s)
- Flooring: Ceramic Tile, Engineered Hardwood
- Windows: Storm Window(s)
- Has fireplace: No
Interior area
- Total structure area: 2,956
- Total interior livable area: 2,412 sqft
Property
Parking
- Total spaces: 2
- Parking features: Garage Door Opener, Garage Faces Rear, On Street
- Attached garage spaces: 2
- Has uncovered spaces: Yes
Features
- Levels: Three Or More
- Stories: 3
- Exterior features: Irrigation System, Rain Gutters, Sidewalk, Sprinkler Metered
- Fencing: Vinyl
Lot
- Size: 6,592 Square Feet
- Features: Corner Lot, City Lot
Details
- Parcel number: 1206 LEMON ST W # 2
- Zoning: RS-50
- Special conditions: None
Construction
Type & style
- Home type: Townhouse
- Architectural style: Contemporary
- Property subtype: Townhouse
- Attached to another structure: Yes
Materials
- Block, Concrete, HardiPlank Type, Stucco, Wood Frame
- Foundation: Slab
- Roof: Shingle
Condition
- Under Construction
- New construction: Yes
- Year built: 2025
Details
- Builder model: Townhome
- Builder name: Momentum Homes
Utilities & green energy
- Sewer: Public Sewer
- Water: Public
- Utilities for property: Electricity Connected, Public, Sewer Connected, Water Connected
Community & HOA
Community
- Features: Park
- Pet fee: $0 monthly
- Senior community: Yes
- Subdivision: COLLINS ADD EXT BLK
HOA
- Has HOA: Yes
- Services included: Reserve Fund, Maintenance Structure, Manager
- HOA fee: $300 monthly
- HOA name: N/A
Location
- Region: Tampa
Financial & listing details
- Price per square foot: $365/sqft
- Annual tax amount: $3,013
- Date on market: 8/7/2025
- Cumulative days on market: 22 days
- Listing terms: Cash,Conventional,VA Loan
- Ownership: Fee Simple
- Total actual rent: 0
- Electric utility on property: Yes
- Road surface type: Brick, Paved
Price history
| Date | Event | Price |
|---|---|---|
| 12/1/2025 | Sold | $880,000-3.8%$365/sqft |
Source:  Stellar MLS #TB8415216 Report a problem Stellar MLS #TB8415216 Report a problem | ||
| 8/29/2025 | Pending sale | $915,000$379/sqft |
Source: Stellar MLS #TB8415216 Report a problem | ||
| 8/7/2025 | Listed for sale | $915,000$379/sqft |
Source: Stellar MLS #TB8415216 Report a problem | ||
Public tax history
Tax history is unavailable.
Neighborhood: West Riverfront
Nearby homes
- $459,9004 bd4 ba-- sqft1206 W Lemon St UNIT 5, Tampa, FL 33606Off Market
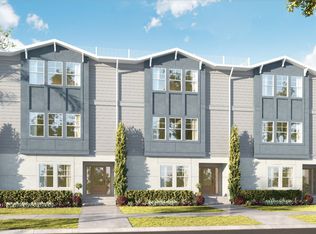
- $880,0004 bd4 ba2.4k sqft1206 W Lemon St #1, Tampa, FL 33606Sold

- $880,0004 bd4 ba2.4k sqft1206 W Lemon St #3, Tampa, FL 33606Sold
- $158,2086,534 sqft1206 W Lemon St, Tampa, FL 33606Off Market
- $601,7004 bd2 ba1.6k sqft709 N Willow Ave, Tampa, FL 33606Off Market
- $305,0002 bd1 ba720 sqft714 N Newport Ave, Tampa, FL 33606Off Market
- $467,8003 bd1 ba1.7k sqft1205 W Lemon St, Tampa, FL 33606Off Market
- $322,8002 bd1 ba784 sqft707 N Willow Ave, Tampa, FL 33606Off Market
Nearby schools
GreatSchools rating
- 10/10Gorrie Elementary SchoolGrades: K-5Distance: 0.8 mi
- 9/10Wilson Middle SchoolGrades: 6-8Distance: 0.9 mi
- 8/10Plant High SchoolGrades: 9-12Distance: 2.7 mi
Schools provided by the listing agent
- Elementary: Gorrie-HB
- Middle: Wilson-HB
- High: Plant-HB
Source: Stellar MLS. This data may not be complete. We recommend contacting the local school district to confirm school assignments for this home.
Get a cash offer in 3 minutes
Find out how much your home could sell for in as little as 3 minutes with a no-obligation cash offer.
Estimated market value
$868,600
Get a cash offer in 3 minutes
Find out how much your home could sell for in as little as 3 minutes with a no-obligation cash offer.
Estimated market value
$868,600
- Florida
- Hillsborough County
- Tampa
- 33606
- West Riverfront
- 1206 W LEMON STREET Unit 2
