Skip main navigation
Closed
  • $190,000

    1206 W Parkway Ave, Knoxville, TN 37912

    3beds
    1,312sqft
    Single Family Residence, Residential
    Built in 1930
    0.29 Acres Lot
    $193,100 Zestimate®
    $145/sqft
    $2,167 Estimated rent

    Home value

    $193,100

    $183,000 - $205,000

    $2,167/mo

    Zestimate® history
    Loading
    Loading...

    Owner options

    List your home for rent

    $2,167/mo

    Rent Zestimate®

    Find your next renter with Zillow Rental Manager. Plus, with online applications, you can quickly screen prospective tenants – for free.

    Learn more

    $2,167/mo

    Rent Zestimate®

    Refinance and save

    $1,149/mo

    Est. payment

    Refinancing to a lower rate could help reduce your monthly payments and save thousands over the life of the loan.

    See today's rates

    $1,149/mo

    Est. payment

    Explore your selling options

    Work with a Zillow partner agent

    Leverage their expertise and Zillow's premium Showcase listings to get your home seen by more buyers.

    Get started

    List with your own agent

    Get your home in front of millions of buyers by listing it on Zillow.

    Learn how to do it

    Sell it yourself

    Take full control of how buyers see your home on Zillow by listing For Sale by Owner (FSBO).

    List your home

    What's special

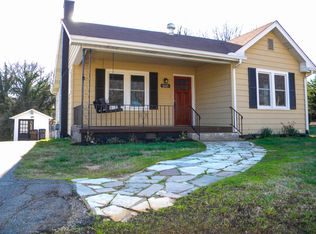
    Investors!! This home has 3 large bedrooms & 2 1/2 baths. Home needs some foundation work. Perfect flip or in a great rental area!! Open floorplan that is bright and inviting! Soaring vaulted ceilings in the living room and Primary bedroom gives this home a extra feeling of openness. Large living room and kitchen are great for entertaining. Primary bedroom has large walk-in closet and ensuite bath. French doors lead from the Primary bedroom to the large deck that goes the entire length of home. Two additional spacious bedrooms with lots of natural light. The outbuilding offers you space for all your extra stuff. A wonderful fenced, level back yard makes this home even more desirable. Updated plumbing, electrical and updated windows. Schedule your showing today! Buyer to verify all information including sq. footage and property lines. Home needs foundation piers and girder beam. SELLER WILL MAKE NO REPAIRS

    Zillow last checked:

    Listing updated:

    Listed by:

    Shelby Roberts 865-693-3232,

    Realty Executives Associates

    Bought with:

    Zoraida Manangon Ballew, 293981

    Realty Executives Associates

    Source: RealTracs MLS as distributed by MLS GRID,MLS#: 3131918MLS Logo

    Facts & features

    Interior

    Bedrooms & bathrooms
    • Bedrooms: 3
    • Bathrooms: 3
    • Full bathrooms: 2
    • 1/2 bathrooms: 1
    Bedroom 1
    • Features: Walk-In Closet(s)
    • Level: Walk-In Closet(s)
    Heating
    • Central, Electric
    Cooling
    • Central Air
    Appliances
    • Included: Dishwasher, Dryer, Microwave, Range, Refrigerator, Washer
    • Laundry: Washer Hookup, Electric Dryer Hookup
    Features
    • Walk-In Closet(s)
    • Flooring: Carpet
    • Basement: Crawl Space
    • Has fireplace: No
    Interior area
    • Total structure area: 1,312
    • Total interior livable area: 1,312 sqft
    • Finished area above ground: 1,312

    Property

    Features
    • Levels: One
    • Stories: 1
    • Patio & porch: Deck
    Lot
    • Size: 0.29 Acres
    • Dimensions: 86.2 x 150 x IRR
    • Features: Level
    • Topography: Level
    Details
    • Additional structures: Storage
    • Parcel number: 069AD010
    • Special conditions: Standard

    Construction

    Type & style
    • Home type: SingleFamily
    • Architectural style: Traditional
    • Property subtype: Single Family Residence, Residential
    Materials
    • Frame, Vinyl Siding
    Condition
    • New construction: No
    • Year built: 1930

    Utilities & green energy

    • Sewer: Public Sewer
    • Water: Public
    • Utilities for property: Electricity Available, Water Available

    Community & HOA

    Community
    • Subdivision: Wassmans Add
    Location
    • Region: Knoxville

    Financial & listing details

    • Price per square foot: $145/sqft
    • Tax assessed value: $154,000
    • Annual tax amount: $1,428
    • Date on market: 1/12/2026
    • Electric utility on property: Yes

    Price history

    DateEventPrice
    2/13/2026Sold$190,000-15.6%$145/sqft
    Source: RealTracs MLS as distributed by MLS GRID #3131918 Report a problem
    1/15/2026Pending sale$225,000$171/sqft
    Source: East Tennessee Realtors #1323194 Report a problem
    1/12/2026Price change$225,000-12.5%$171/sqft
    Source: East Tennessee Realtors #1323194 Report a problem
    1/4/2026Pending sale$257,000$196/sqft
    Source: East Tennessee Realtors #1323194 Report a problem
    1/2/2026Price change$257,000-7.2%$196/sqft
    Source: East Tennessee Realtors #1323194 Report a problem
    12/1/2025Listed for sale$277,000+163.5%$211/sqft
    Source: East Tennessee Realtors #1323194 Report a problem
    8/11/2011Sold$105,129-29.4%$80/sqft
    Source: Public Record Report a problem
    3/21/2011Listed for sale$149,000+609.5%$114/sqft
    Source: Southern Homes Realty LLC #751604 Report a problem
    6/25/2008Sold$21,000-24.3%$16/sqft
    Source: Public Record Report a problem
    2/28/2008Sold$27,750-33.1%$21/sqft
    Source: Public Record Report a problem
    4/20/2004Sold$41,500-14.3%$32/sqft
    Source: Public Record Report a problem
    11/6/1997Sold$48,400$37/sqft
    Source: Public Record Report a problem

    Public tax history

    YearProperty taxesTax assessment
    2025$598 $38,500
    2024$598 $38,500
    2023$598 $38,500
    2022$598 +19.8%$38,500 +63.5%
    2021$499 $23,550 -75%
    2020$499 $94,200
    2019$499 $94,200
    2018$499 -53.8%$94,200 +300%
    2017$1,079 -12%$23,550
    2016$1,227 --
    2015$1,227 --
    2014$1,227 +7.2%--
    2013$1,145 +100.8%--
    2012$570 --
    2011$570 $24,150
    2010$570 $24,150
    2009$570 +65.5%$24,150 +88.7%
    2008$344 -51.1%$12,800
    2007$704 $12,800
    2006$704 $12,800
    2005$704 -0.5%$12,800 +8.7%
    2004$708 +6.2%$11,775
    2003$666 $11,775
    2002-- $11,775
    2001-- $11,775 +5.6%
    2000-- $11,150
    Find assessor info on the county website

    Neighborhood: Inskip

    Nearby schools

    GreatSchools rating
    Schools provided by the listing agent
    • Elementary: Sterchi Elementary
    • Middle: Gresham Middle School
    • High: Central High School

    Source: RealTracs MLS as distributed by MLS GRID. This data may not be complete. We recommend contacting the local school district to confirm school assignments for this home.

    Get pre-qualified for a loan
    At Zillow Home Loans, we can pre-qualify you in as little as 5 minutes with no impact to your credit score.

    An equal housing lender. NMLS #10287.