Skip main navigation
Sold for $485,000
  • $485,000

    1206 W Round Lake Rd, White Lake, MI 48386

    3beds
    1,795sqft
    Single Family Residence
    Built in 2026
    0.29 Acres Lot
    $478,600 Zestimate®
    $270/sqft
    $2,806 Estimated rent

    Home value

    $478,600

    $455,000 - $503,000

    $2,806/mo

    Zestimate® history
    Loading
    Loading...

    Owner options

    List your home for rent

    $2,806/mo

    Rent Zestimate®

    Find your next renter with Zillow Rental Manager. Plus, with online applications, you can quickly screen prospective tenants – for free.

    Learn more

    $2,806/mo

    Rent Zestimate®

    Refinance and save

    $3,422/mo

    Est. payment

    Refinancing to a lower rate could help reduce your monthly payments and save thousands over the life of the loan.

    See today's rates

    $3,422/mo

    Est. payment

    Explore your selling options

    Work with a Zillow partner agent

    Leverage their expertise and Zillow's premium Showcase listings to get your home seen by more buyers.

    Get started

    List with your own agent

    Get your home in front of millions of buyers by listing it on Zillow.

    Learn how to do it

    Sell it yourself

    Take full control of how buyers see your home on Zillow by listing For Sale by Owner (FSBO).

    List your home

    What's special

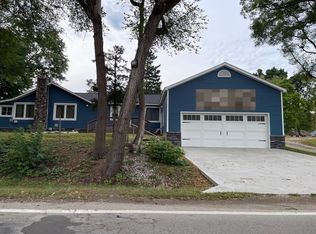
    **NEW CONSTRUCTION • DEEDED ROUND LAKE ACCESS • HILLTOP VIEWS** Why settle for an ordinary subdivision home when you can enjoy lake privileges, and brand-new construction all in one exceptional property? This beautifully crafted new home offers deeded access to all-sports Round Lake, including a private boat launch, making it easy to enjoy summer days on the water. Inside, abundant natural light pours through numerous windows, highlighting the open-concept design, soaring 9-foot ceilings, and bright, inviting atmosphere. The showpiece kitchen is designed for gathering and everyday living, featuring a large granite island with seating for three, microwave, gas range, dishwasher,and a seamless flow into the dining area and great room. The spacious dining area opens through a large door wall to the backyard, creating the perfect setting for family barbecues. The attractive living area features a ceiling fan, generous windows, and conveniently located electrical and cable outlets designed for your flat-screen TV. Upstairs, the primary suite provides a private retreat with a ceiling fan, spacious walk-in closet, and private bath featuring dual sinks and a sizable step-in shower. Two additional bedrooms and a generously sized full hallway bath with tiled floors offer versatility for family, guests, or a home office. Built for efficiency and everyday living, this home includes engineered hardwood flooring throughout the first floor, Anderson Low-E windows, central air conditioning, and a Bryant 96% high-efficiency gas furnace. The basement features 9-foot ceilings and two-piece rough plumbing, providing the ideal opportunity to finish the space for additional family living and entertaining areas. Finding a brand-new home with deeded access to an all-sports lake and private boat launch is rare! Don't miss your opportunity to own this exceptional property. Photos virtually staged. Washer, dryer and refrigerator not included.

    Zillow last checked:

    Listing updated:

    Listed by:

    Anita Blender 248-444-9400,

    Blender Realty LLC

    Bought with:

    Sara Schubring, 6501400789

    Real Estate One-Troy

    Source: Realcomp II,MLS#: 20261045023MLS Logo

    Facts & features

    Interior

    Bedrooms & bathrooms
    • Bedrooms: 3
    • Bathrooms: 3
    • Full bathrooms: 2
    • 1/2 bathrooms: 1
    Primary bedroom
    • Level: Second
    • Area: 196
    • Dimensions: 14 X 14
    Bedroom
    • Level: Second
    • Area: 130
    • Dimensions: 13 X 10
    Bedroom
    • Level: Second
    • Area: 143
    • Dimensions: 13 X 11
    Primary bathroom
    • Level: Second
    • Area: 66
    • Dimensions: 11 X 6
    Other
    • Level: Second
    • Area: 48
    • Dimensions: 8 X 6
    Other
    • Level: Entry
    • Area: 30
    • Dimensions: 5 X 6
    Dining room
    • Level: Entry
    • Area: 169
    • Dimensions: 13 X 13
    Kitchen
    • Level: Entry
    • Area: 169
    • Dimensions: 13 X 13
    Laundry
    • Level: Entry
    • Area: 48
    • Dimensions: 8 X 6
    Living room
    • Level: Entry
    • Area: 196
    • Dimensions: 14 X 14
    Heating
    • Forced Air, Natural Gas
    Cooling
    • Ceiling Fans, Central Air
    Appliances
    • Included: Dishwasher, Disposal, Free Standing Gas Range, Humidifier, Microwave, Water Softener Owned
    • Laundry: Laundry Room
    Features
    • Entrance Foyer, Programmable Thermostat
    • Windows: Egress Windows
    • Basement: Bath Stubbed,Full,Unfinished
    • Has fireplace: No
    Interior area
    • Total interior livable area: 1,795 sqft
    • Finished area above ground: 1,795

    Property

    Parking
    • Total spaces: 2
    • Parking features: Two Car Garage, Attached
    • Attached garage spaces: 2
    Features
    • Levels: Two
    • Stories: 2
    • Entry location: GroundLevelwSteps
    • Patio & porch: Porch
    • Exterior features: Lighting
    • Pool features: None
    • Fencing: Fencing Allowed
    • Waterfront features: All Sports Lake, Boat Facilities, Lake Privileges
    • Body of water: Round Lake
    Lot
    • Size: 0.29 Acres
    • Dimensions: 89 x 149
    • Features: Hilly Ravine
    Details
    • Parcel number: 1235403037
    • Special conditions: Short Sale No,Standard

    Construction

    Type & style
    • Home type: SingleFamily
    • Architectural style: Colonial
    • Property subtype: Single Family Residence
    Materials
    • Stone, Vinyl Siding
    • Foundation: Basement, Poured, Sump Pump
    • Roof: Asphalt
    Condition
    • New Construction
    • New construction: Yes
    • Year built: 2026
    Details
    • Warranty included: Yes

    Utilities & green energy

    • Electric: Circuit Breakers
    • Sewer: Public Sewer
    • Water: Well
    • Utilities for property: Underground Utilities

    Community & HOA

    Community
    • Security: Smoke Detectors
    • Subdivision: ROUND LAKE OVERLOOK 1
    HOA
    • Has HOA: No
    Location
    • Region: White Lake

    Financial & listing details

    • Price per square foot: $270/sqft
    • Tax assessed value: $22,320
    • Annual tax amount: $1,225
    • Date on market: 8/7/2026
    • Cumulative days on market: 43 days
    • Listing agreement: Exclusive Right To Sell
    • Listing terms: Cash,Conventional,FHA,Va Loan,Warranty Deed
    • Exclusions: Exclusion(s) Do Not Exist

    Price history

    DateEventPrice
    10/2/2026Sold$485,000+1.3%$270/sqft
    Source: Realcomp II #20261045023 Report a problem
    9/16/2026Pending sale$479,000$267/sqft
    Source: Realcomp II #20261045023 Report a problem
    9/11/2026Price change$479,000-2.2%$267/sqft
    Source: Realcomp II #20261045023 Report a problem
    8/7/2026Listed for sale$489,900$273/sqft
    Source: Realcomp II #20261045023 Report a problem

    Public tax history

    Tax history is unavailable.

    Neighborhood: 48386

    Nearby schools

    GreatSchools rating
    Get a cash offer in 3 minutes
    Find out how much your home could sell for in as little as 3 minutes with a no-obligation cash offer.
    Estimated market value
    $478,600
    Get a cash offer in 3 minutes
    Find out how much your home could sell for in as little as 3 minutes with a no-obligation cash offer.
    Estimated market value
    $478,600