Welcome home to this beautifully maintained 4 bedroom, 2.5 bathroom brick home situated on a large corner lot in Northwood Estates! Inside, you'll fall in love with the seamless flow between the living room, kitchen, and dining area. The living room features built-in bookcases with an electric fireplace. The spacious eat-in kitchen offers plenty of room for cooking enthusiasts and gatherings. Off the kitchen, you'll enjoy your morning coffee or unwinding in the evening in the large, enclosed porch overlooking the backyard. The main bedroom suite offers closet built-ins with a beautiful sliding barn door and a private bathroom with a walk-in shower. The walkout basement expands your living space with a generous family room and bar area, ideal for entertaining. You'll also find a versatile room ideal for a playroom, home gym, or theater space! With its thoughtful layout, abundant space, and inviting features, this home offers both comfort and flexibility for everyday living! Playset and hot tub remain with the home. 1 car attached garage, plus garage in basement.
Sold for $385,000
$385,000
1206 Todd Lane NW, Corydon, IN 47112
4beds
3,046sqft
Single Family Residence
Built in 1972
1.71 Acres Lot
$387,400 Zestimate®
$126/sqft
$2,652 Estimated rent
Home value
$387,400
Estimated sales range
Not available
$2,652/mo
Zestimate® history
Owner options
List your home for rent
$2,652/mo
Rent Zestimate®
Find your next renter with Zillow Rental Manager. Plus, with online applications, you can quickly screen prospective tenants – for free.
$2,652/mo
Rent Zestimate®
Refinance and save
$2,399/mo
Est. payment
Refinancing to a lower rate could help reduce your monthly payments and save thousands over the life of the loan.
$2,399/mo
Est. payment
Explore your selling options
Work with a Zillow partner agent
Leverage their expertise and Zillow's premium Showcase listings to get your home seen by more buyers.
Get startedList with your own agent
Get your home in front of millions of buyers by listing it on Zillow.
Learn how to do itSell it yourself
Take full control of how buyers see your home on Zillow by listing For Sale by Owner (FSBO).
List your homeWhat's special
Electric fireplaceGarage in basementBeautiful sliding barn doorSpacious eat-in kitchenLarge corner lot
Zillow last checked:
Listing updated:
Listed by:
Tammy Moore,
Lopp Real Estate Brokers,
Laurie Orkies Dunaway,
Lopp Real Estate Brokers
Bought with:
Karen Gibson, RB17002160
JPAR Aspire
Source: SIRA,MLS#: 202606751 Originating MLS: Southern Indiana REALTORS Association
Originating MLS: Southern Indiana REALTORS AssociationFacts & features
Interior
Bedrooms & bathrooms
- Bedrooms: 4
- Bathrooms: 3
- Full bathrooms: 2
- 1/2 bathrooms: 1
Rooms
- Room types: Family Room
Primary bedroom
- Description: Flooring: Laminate
- Level: First
- Dimensions: 10 x 13.5
Bedroom
- Description: Flooring: Laminate
- Level: First
- Dimensions: 11 x 10
Bedroom
- Description: Flooring: Laminate
- Level: First
- Dimensions: 10.4 x 13.7
Bedroom
- Description: Flooring: Laminate
- Level: First
- Dimensions: 11 x 10.2
Dining room
- Description: Flooring: Laminate
- Level: First
- Dimensions: 12 x 13.6
Family room
- Description: fireplace,Flooring: Carpet
- Level: Lower
- Dimensions: 262 x 27.2
Other
- Description: Walk-in shower - main bath,Flooring: Tile
- Level: First
- Dimensions: 11.6 x 7.7
Other
- Description: Flooring: Tile
- Level: First
- Dimensions: 6.8 x 8
Kitchen
- Description: Flooring: Laminate
- Level: First
- Dimensions: 10 x 13.6
Living room
- Description: Electric fireplace, built-ins,Flooring: Laminate
- Level: First
- Dimensions: 21.3 x 13.8
Other
- Description: Enclosed porch,Flooring: Carpet
- Level: First
- Dimensions: 137 x 24.6
Heating
- Forced Air
Cooling
- Central Air
Appliances
- Included: Dryer, Dishwasher, Microwave, Oven, Range, Refrigerator, Washer
- Laundry: Main Level, Laundry Room
Features
- Breakfast Bar, Ceiling Fan(s), Eat-in Kitchen, Game Room, Bath in Primary Bedroom, Main Level Primary, Utility Room, Walk-In Closet(s)
- Basement: Partially Finished,Walk-Out Access
- Number of fireplaces: 2
- Fireplace features: Electric
Interior area
- Total structure area: 3,046
- Total interior livable area: 3,046 sqft
- Finished area above ground: 1,684
- Finished area below ground: 1,362
Property
Parking
- Total spaces: 2
- Parking features: Attached, Basement, Garage, Garage Faces Rear, Garage Door Opener
- Attached garage spaces: 2
- Has uncovered spaces: Yes
- Details: Off Street
Features
- Levels: One
- Stories: 1
- Patio & porch: Enclosed, Porch
- Exterior features: Hot Tub/Spa, Landscaping, Paved Driveway
- Has spa: Yes
Lot
- Size: 1.71 Acres
- Features: Corner Lot
Details
- Parcel number: 310923477004000007
- Zoning: Residential
- Zoning description: Residential
Construction
Type & style
- Home type: SingleFamily
- Architectural style: One Story
- Property subtype: Single Family Residence
Materials
- Brick, Frame
- Foundation: Poured
- Roof: Shingle
Condition
- Resale
- New construction: No
- Year built: 1972
Utilities & green energy
- Sewer: Septic Tank
- Water: Connected, Public
Community & HOA
Community
- Subdivision: Northwood Estates
HOA
- Has HOA: No
Location
- Region: Corydon
Financial & listing details
- Price per square foot: $126/sqft
- Tax assessed value: $303,600
- Annual tax amount: $1,753
- Date on market: 3/26/2026
- Cumulative days on market: 28 days
- Listing terms: Cash,Conventional,FHA,VA Loan
- Road surface type: Paved
Price history
| Date | Event | Price |
|---|---|---|
| 4/23/2026 | Sold | $385,000$126/sqft |
Source:  SIRA #202606751 Report a problem SIRA #202606751 Report a problem | ||
| 3/26/2026 | Listed for sale | $385,000+156.7%$126/sqft |
Source: SIRA #202606751 Report a problem | ||
| 8/14/2015 | Sold | $150,000$49/sqft |
Source: Agent Provided Report a problem | ||
Public tax history
| Year | Property taxes | Tax assessment |
|---|---|---|
| 2025 | $1,753 +1.9% | $303,600 +3.7% |
| 2024 | $1,720 +34.2% | $292,800 +0.6% |
| 2023 | $1,281 +14.7% | $291,000 +40.9% |
| 2022 | $1,117 +0.1% | $206,500 +15.6% |
| 2021 | $1,116 +0.2% | $178,600 +1.3% |
| 2020 | $1,114 +12% | $176,300 +3.3% |
| 2019 | $994 -3.8% | $170,600 +8% |
| 2018 | $1,033 +8% | $157,900 -4.9% |
| 2017 | $957 +12.6% | $166,100 +1.5% |
| 2016 | $850 -11% | $163,600 -0.7% |
| 2014 | $955 +0.4% | $164,800 +2.4% |
| 2013 | $952 +3.4% | $160,900 -2.5% |
| 2012 | $920 +4.5% | $165,000 +6.8% |
| 2011 | $881 -27.9% | $154,500 -22% |
| 2010 | $1,222 +0% | $198,100 |
| 2009 | $1,221 | $198,100 +7.1% |
| 2007 | -- | $184,900 -5.3% |
| 2006 | -- | $195,200 +32% |
| 2005 | -- | $147,900 |
Find assessor info on the county website
Neighborhood: 47112
Nearby homes
- $272,9003 bd1 ba1.5k sqft2153 Highway 337 NW, Corydon, IN 47112Off Market
- $270,6003 bd2 ba1.4k sqft1145 Todd Ln NW, Corydon, IN 47112Off Market
- $334,3004 bd3 ba2.9k sqft2151 Highway 337 NW, Corydon, IN 47112Off Market
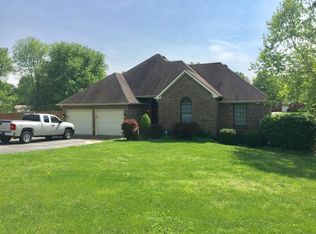
- $335,3003 bd2 ba1.8k sqft1205 Todd Ln NW, Corydon, IN 47112Off Market
- $231,5003 bd2 ba1.4k sqft1219 Todd Ln W, Corydon, IN 47112Off Market
- $203,3003 bd2 ba1.4k sqft1219 Todd Ln NW, Corydon, IN 47112Off Market
- $215,6003 bd1 ba1.3k sqft1199 Todd Ln NW, Corydon, IN 47112Off Market
- $265,2003 bd1 ba1.2k sqft1094 Todd Ln NW, Corydon, IN 47112Off Market
Nearby schools
GreatSchools rating
- 6/10Corydon Intermediate SchoolGrades: 4-6Distance: 2.5 mi
- 7/10Corydon Central Jr High SchoolGrades: 7-8Distance: 2.8 mi
- 9/10Corydon Central High SchoolGrades: 9-12Distance: 2.7 mi
Sell for more on Zillow
Get a Zillow Showcase℠ listing at no additional cost and you could sell for .
$387,400
2% more
+$7,748
With Zillow Showcase(estimated)
$395,148
Sell for more on Zillow
Get a Zillow Showcase℠ listing at no additional cost and you could sell for .
$387,400
2% more
+$7,748
With Zillow Showcase(estimated)
$395,148
- Indiana
- Harrison County
- Corydon
- 47112
- 1206 Todd Lane NW
