If You're Looking For A Well-cared-for Home With Great Bones And Plenty Of Potential, Here It Is. This Home Has Been Consistently Maintained. No Frozen Pipes, No Years Of Neglect, Just A Solid Property Ready For Someone To Bring Their Vision, Updates, And A Little Love.take A Look At The Surrounding Homes And You'll Quickly See The Opportunity To Make Thoughtful Improvements And Build Equity. The Home Offers Three Bedrooms, Including A Light-filled Front Room With Beautiful Glass Doors That Would Make An Ideal Home Office, While Still Leaving Two Additional Bedrooms.yes, The Mechanicals Are Older, But Everything Is Currently In Working Order. As Part Of An Estate, This Property Has Been Priced To Sell And Offers A Great Opportunity For A Buyer Looking For A Home They Can Update Over Time And Truly Make Their Own
Under contract
Price cut: $10.9K (8/28)
$129,000
1206 Waverly Rd, Sandusky, OH 44870
3beds
1,164sqft
Single Family Residence
Built in 1924
5,719 Square Feet Lot
$-- Zestimate®
$111/sqft
$-- HOA
What's special
Three bedroomsLight-filled front roomBeautiful glass doors
- 49 days
- 58
- 0
Zillow last checked:
Listing updated:
Listed by:
Tarina M. Sidoti 419-706-2365 tarina.sellshomes@yahoo.com,
BHHS Professional Realty
Source: Firelands MLS,MLS#: 20263202Originating MLS: Firelands MLS
Facts & features
Interior
Bedrooms & bathrooms
- Bedrooms: 3
- Bathrooms: 1
- Full bathrooms: 1
Primary bedroom
- Level: Main
- Area: 110
- Dimensions: 10 x 11
Bedroom 2
- Level: Main
- Area: 100
- Dimensions: 10 x 10
Bedroom 3
- Level: Main
- Area: 100
- Dimensions: 10 x 10
Bedroom 4
- Area: 0
- Dimensions: 0 x 0
Bedroom 5
- Area: 0
- Dimensions: 0 x 0
Bathroom
- Level: Main
Dining room
- Level: Main
- Area: 169
- Dimensions: 13 x 13
Family room
- Area: 0
- Dimensions: 0 x 0
Kitchen
- Level: Main
- Area: 144
- Dimensions: 12 x 12
Living room
- Level: Main
- Area: 240
- Dimensions: 12 x 20
Heating
- Gas, Forced Air
Cooling
- Central Air
Appliances
- Included: Refrigerator, Washer
- Laundry: None, In Basement
Features
- Basement: Full
- Has fireplace: Yes
- Fireplace features: Decorative
Interior area
- Total structure area: 1,164
- Total interior livable area: 1,164 sqft
Property
Parking
- Total spaces: 1
- Parking features: Detached, Off Street, Paved
- Garage spaces: 1
- Has uncovered spaces: Yes
Features
- Levels: One
- Stories: 1
Lot
- Size: 5,719 Square Feet
Details
- Parcel number: 5701724000
Construction
Type & style
- Home type: SingleFamily
- Property subtype: Single Family Residence
Materials
- Vinyl Siding, Wood
- Foundation: Basement
- Roof: Asphalt
Condition
- Year built: 1924
Utilities & green energy
- Electric: ON
- Sewer: Public Sewer
- Water: Public
Community & HOA
Community
- Subdivision: Sandusky Land & Bldg Co Allotm
Location
- Region: Sandusky
Financial & listing details
- Price per square foot: $111/sqft
- Tax assessed value: $129,080
- Annual tax amount: $908
- Price range: $129K - $129K
- Date on market: 8/18/2026
- Date available: 01/01/1800
Estimated market value
Not available
Estimated sales range
Not available
Not available
Price history
| Date | Event | Price |
|---|---|---|
| 8/30/2026 | Contingent | $129,000$111/sqft |
Source: Firelands MLS #20263202 Report a problem | ||
| 8/28/2026 | Price change | $129,000-7.8%$111/sqft |
Source: Firelands MLS #20263202 Report a problem | ||
| 8/28/2026 | Listed for sale | $139,900$120/sqft |
Source: BHHS broker feed #20263202 Report a problem | ||
| 8/22/2026 | Contingent | $139,900$120/sqft |
Source: Firelands MLS #20263202 Report a problem | ||
| 8/18/2026 | Listed for sale | $139,900$120/sqft |
Source: Firelands MLS #20263202 Report a problem | ||
Public tax history
| Year | Property taxes | Tax assessment |
|---|---|---|
| 2025 | $908 -33.3% | $45,170 |
| 2024 | $1,362 +19.2% | $45,170 +40.8% |
| 2023 | $1,142 -1.1% | $32,070 |
| 2022 | $1,155 -0.9% | $32,070 |
| 2021 | $1,165 +18.8% | $32,070 +19.7% |
| 2020 | $981 -2.8% | $26,790 |
| 2019 | $1,009 -0.1% | $26,790 |
| 2018 | $1,010 -10.2% | $26,790 -6.9% |
| 2017 | $1,125 +0% | $28,790 |
| 2016 | $1,125 +10.8% | $28,790 |
| 2015 | $1,015 -3.8% | $28,790 -3.1% |
| 2014 | $1,055 +1% | $29,700 |
| 2013 | $1,044 +0.2% | $29,700 |
| 2012 | $1,042 +18.9% | $29,700 +3.5% |
| 2011 | $876 +0.5% | $28,690 |
| 2010 | $872 +0.9% | $28,690 |
| 2009 | $864 -2.1% | $28,690 -3.9% |
| 2008 | $883 +0.5% | $29,850 |
| 2007 | $878 +61.4% | $29,850 |
| 2006 | $544 -10.7% | $29,850 -4.8% |
| 2005 | $609 -0.1% | $31,360 |
| 2004 | $610 -54.3% | $31,360 |
| 2003 | $1,334 +28.7% | $31,360 +20.7% |
| 2002 | $1,037 | $25,980 |
| 2001 | $1,037 | $25,980 |
| 2000 | $1,037 | $25,980 |
Find assessor info on the county website
Monthly payment
Est. payment
Payment breakdown
Explore the cost of this home by adjusting the details. Changes won't be saved.Climate risks
Neighborhood: 44870
Nearby schools
Schools provided by the listing agent
- District: Sandusky
Source: Firelands MLS. This data may not be complete. We recommend contacting the local school district to confirm school assignments for this home.
Similar homes
- $124,0003 bd1 ba1k sqft1314 Carr St, Sandusky, OH 44870For Sale
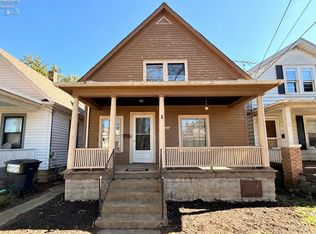 MLS ID #20264041, Mary Giles, North Bay Realty, LLC. Firelands MLS
 - $129,0003 bd2 ba1.1k sqft128 Homestead St, Sandusky, OH 44870For Sale
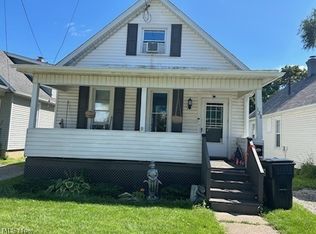 MLS ID #5245598, Michael Azzam, RE/MAX Haven Realty. MLS Now
 - $138,9003 bd2 ba1.3k sqft407 Center St, Sandusky, OH 44870For Sale
 MLS ID #20263460, Jeffrey S. Smith, BHHS Professional Realty. Firelands MLS
 - $179,9002 bd2 ba1.3k sqft1506 McKinley St, Sandusky, OH 44870For Sale
 MLS ID #20264039, Jeffrey S. Smith, BHHS Professional Realty. Firelands MLS
