Skip main navigation
Sold for $877,100
  • $877,100

    1206 Waverly Walk, Philadelphia, PA 19147

    3beds
    2,116sqft
    Townhouse
    Built in 1970
    907 Square Feet Lot
    $894,300 Zestimate®
    $415/sqft
    $3,911 Estimated rent

    Home value

    $894,300

    $850,000 - $939,000

    $3,911/mo

    Zestimate® history
    Loading
    Loading...

    Owner options

    List your home for rent

    $3,911/mo

    Rent Zestimate®

    Find your next renter with Zillow Rental Manager. Plus, with online applications, you can quickly screen prospective tenants – for free.

    Learn more

    $3,911/mo

    Rent Zestimate®

    Refinance and save

    $5,413/mo

    Est. payment

    Refinancing to a lower rate could help reduce your monthly payments and save thousands over the life of the loan.

    See today's rates

    $5,413/mo

    Est. payment

    Explore your selling options

    Work with a Zillow partner agent

    Leverage their expertise and Zillow's premium Showcase listings to get your home seen by more buyers.

    Get started

    List with your own agent

    Get your home in front of millions of buyers by listing it on Zillow.

    Learn how to do it

    Sell it yourself

    Take full control of how buyers see your home on Zillow by listing For Sale by Owner (FSBO).

    List your home

    What's special

    Cozy fireplaceBright interiorsHandsome built-insClassic chair rail detailingExposed beamed ceilingsRecessed lightingRefinished hardwood floors
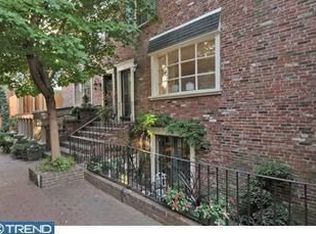
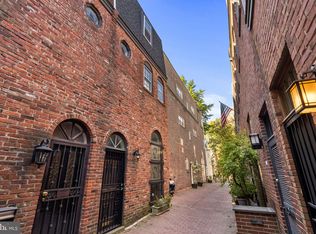
    Tucked along one of WashWest’s most intimate and picturesque walkways, 1206 Waverly offers a rare blend of privacy, charm, and space in the heart of Center City. This beautifully maintained 3-bedroom, 2.5-bath townhome lives wide and bright, featuring a thoughtful layout, timeless character, and the added convenience of a deeded parking space just a few blocks away. A full-floor, light-filled living room welcomes you with refinished hardwood floors, a cozy fireplace, recessed lighting, classic chair rail detailing, exposed beamed ceilings, and handsome built-ins. A glass door opens to a serene brick patio, shaded by a mature evergreen tree—perfect for morning coffee, container gardening, grilling, or relaxed outdoor dining. One level down, a sunlit solarium brings in wonderful natural light, enhancing the adjoining dining area and kitchen. The open kitchen is equipped with stainless steel appliances and a built-in gas range, while the lower level flows comfortably for everyday living and entertaining, complete with a powder room and a convenient mechanical and storage closet. The second floor is dedicated to the primary suite, offering a built-in bookshelf and excellent closet space. A double vanity serves the primary bath, which is located in the hall on this level. Upstairs, two generously sized bedrooms share a bright hall bath—well-suited for guests, family, or a home office. Ideally located, this home is just steps from Seger Park, Antique Row, Whole Foods, and neighborhood favorites—including acclaimed dining spots like Kiddo—with Washington Square, the 13th Street corridor, Old City, and Independence Hall all within easy walking distance. 1206 Waverly pairs storybook charm with modern livability—offering bright interiors, inviting outdoor space, and rare deeded parking in one of Center City’s most sought-after central neighborhoods.

    Zillow last checked:

    Listing updated:

    Listed by:

    Marc Hammarberg 215-790-5501,

    BHHS Fox & Roach At the Harper, Rittenhouse Square,

    Listing Team: Marc Hammarberg Group, Co-Listing Team: Marc Hammarberg Group,Co-Listing Agent: Pamela Laws 215-783-7117,

    BHHS Fox & Roach At the Harper, Rittenhouse Square

    Bought with:

    William Holder, AB069692

    Real Broker, LLC

    Janet Stuart, RS372611

    Real Broker, LLC

    Source: Bright MLS,MLS#: PAPH2603364MLS Logo

    Facts & features

    Interior

    Bedrooms & bathrooms
    • Bedrooms: 3
    • Bathrooms: 3
    • Full bathrooms: 2
    • 1/2 bathrooms: 1
    Bedroom 1
    • Level: Upper
    Bedroom 1
    • Level: Upper
    Bedroom 2
    • Level: Upper
    Bathroom 1
    • Level: Upper
    Bathroom 1
    • Level: Upper
    Half bath
    • Level: Lower
    Heating
    • Forced Air, Natural Gas
    Cooling
    • Central Air, Electric
    Appliances
    • Included: Gas Water Heater
    Features
    • Basement: Full
    • Number of fireplaces: 1
    Interior area
    • Total structure area: 2,116
    • Total interior livable area: 2,116 sqft
    • Finished area above ground: 1,512
    • Finished area below ground: 604

    Property

    Parking
    • Parking features: Off Site
    Accessibility
    • Accessibility features: None
    Features
    • Levels: Three
    • Stories: 3
    • Patio & porch: Brick, Patio
    • Pool features: None
    Lot
    • Size: 907 sqft
    • Dimensions: 25.00 x 37.00
    Details
    • Additional structures: Above Grade, Below Grade
    • Parcel number: 053047310
    • Zoning: RSA5
    • Special conditions: Standard

    Construction

    Type & style
    • Home type: Townhouse
    • Architectural style: Contemporary,Traditional
    • Property subtype: Townhouse
    Materials
    • Masonry
    • Foundation: Brick/Mortar
    Condition
    • New construction: No
    • Year built: 1970
    • Major remodel year: 2001

    Utilities & green energy

    • Sewer: Public Sewer
    • Water: Public

    Community & neighborhood

    Location
    • Region: Philadelphia
    • Subdivision: Washington Sq West
    • Municipality: PHILADELPHIA

    Other

    Other facts
    • Listing agreement: Exclusive Agency
    • Ownership: Fee Simple

    Price history

    DateEventPrice
    7/1/2026Sold$877,100-5.2%$415/sqft
    Source: Bright MLS #PAPH2603364 Report a problem
    5/20/2026Contingent$925,000$437/sqft
    Source: Bright MLS #PAPH2603364 Report a problem
    4/18/2026Listed for sale$925,000+27.8%$437/sqft
    Source: Bright MLS #PAPH2603364 Report a problem
    3/20/2020Sold$723,685+7.2%$342/sqft
    Source: Agent Provided Report a problem
    10/14/2019Price change$675,000-6.8%$319/sqft
    Source: Compass Pennsylvania, LLC #PAPH825252 Report a problem
    9/30/2019Price change$724,000-9.4%$342/sqft
    Source: Compass Pennsylvania, LLC #PAPH825252 Report a problem
    9/12/2019Listed for sale$799,000$378/sqft
    Source: Compass Pennsylvania, LLC #PAPH825252 Report a problem

    Public tax history

    YearProperty taxesTax assessment
    2025$8,945 +6.6%$639,000 +6.6%
    2024$8,389 $599,300
    2023$8,389 +6.3%$599,300
    2022$7,895 --
    2021$7,895 +3.3%--
    2018$7,640 +7.9%--
    2017$7,080 +21.7%--
    2016$5,816 --
    2015$5,816 --
    2014$5,816 $445,500 +714.6%
    2012-- $54,688
    2011-- $54,688
    2010-- $54,688
    2009-- $54,688
    2008-- $54,688
    2007-- $54,688 +7.5%
    2006-- $50,880
    2005-- $50,880
    2004-- $50,880 -7.7%
    2003-- $55,136 +17.4%
    2002-- $46,976 +8.7%
    2000-- $43,200
    1999-- $43,200

    Find assessor info on the county website

    Neighborhood: Washington Square

    Nearby schools

    GreatSchools rating
    Schools provided by the listing agent
    • District: The School District Of Philadelphia

    Source: Bright MLS. This data may not be complete. We recommend contacting the local school district to confirm school assignments for this home.

    Get a cash offer in 3 minutes
    Find out how much your home could sell for in as little as 3 minutes with a no-obligation cash offer.
    Estimated market value
    $894,300
    Get a cash offer in 3 minutes
    Find out how much your home could sell for in as little as 3 minutes with a no-obligation cash offer.
    Estimated market value
    $894,300