Welcome to this completely REMODELED ESTATE HOME in the highly sought-after community of Knollwood. Incredibly spacious and open layout offers endless possibilities to suit the needs of most every buyer. From the entry door, an open family room with large FLOOR TO CELING FRONT BAY WINDOW creates an inviting atmosphere. Large adjoining gourmet kitchen with oversized PENINSULA BAR serves as the perfect centerpiece for entertaining. Stainless steel appliances, WHITE CABINETRY and QUARTZ COUNTER TOPS will inspire the family chef to create gourmet meals nightly. <br><br> Eat-in kitchen space and a rear dining room provide multiple options for both formal and casual dining experiences. Adjacent to the home’s entry is an OFFICE/DEN which optionally could serve as an additional bedroom. The left side of the house offers a large primary bedroom suite with fully renovated master bathroom including DUAL SINK vanity floor-to-ceiling tile shower and a 5’x5’ bonus closet for his/her shoe collection!! <br><br> Interior room ideal as a nursery, workout room, 4th bedroom. Massive bonus room near garage entry area has potential to serve a multi-generational need. This home offers a perfect blend of style and functionality. DOUBLE-PANE WINDOWS throughout, complete RE-PIPE, newly painted interior/exterior, completely updated lighting, fans, door hardware, upgraded baseboards, luxury vinyl plank flooring throughout all beneath the beautiful KNOCKDOWN ceilings. The expert team at Sunshine State Homes have addressed every detail to prepare this home for its new owner. <br><br> Home sits on a private 2/3 ACRE lot with a large SCREEN ENCLOSED swimming pool. WOOD DECK area beneath COVERED LANI will welcome days and evenings around the pool all year round. Large backyard has two sheds, one served by electricity and perfect for Florida toy storage, yard gear and potting goods, making this the perfect home to start your own urban fruits & vegetable garden. <br><br> The neighborhood of Knollwood is a Low-HOA community at only $150 per year. This large estate home sits on 2/3 acre lot with fully fenced back yard, circular driveway and side load garage. Enjoy all the amenities of Uptown Altamonte, Wekiva Island, Altamonte Mall and Cranes Roost along with easy access to I4 to make your daily commute a breezy!
Sold for $766,000
$766,000
1206 Waverly Way, Longwood, FL 32750
4beds
3,325sqft
Single Family Residence
Built in 1973
0.67 Acres Lot
$819,100 Zestimate®
$230/sqft
$4,127 Estimated rent
Home value
$819,100
$778,000 - $868,000
$4,127/mo
Zestimate® history
Owner options
List your home for rent
$4,127/mo
Rent Zestimate®
Find your next renter with Zillow Rental Manager. Plus, with online applications, you can quickly screen prospective tenants – for free.
$4,127/mo
Rent Zestimate®
Refinance and save
$5,025/mo
Est. payment
Refinancing to a lower rate could help reduce your monthly payments and save thousands over the life of the loan.
$5,025/mo
Est. payment
Explore your selling options
Work with a Zillow partner agent
Leverage their expertise and Zillow's premium Showcase listings to get your home seen by more buyers.
Get startedList with your own agent
Get your home in front of millions of buyers by listing it on Zillow.
Learn how to do itSell it yourself
Take full control of how buyers see your home on Zillow by listing For Sale by Owner (FSBO).
List your homeWhat's special
Zillow last checked:
Listing updated:
Listed by:
Bill Miller 407-415-2263,
RE/MAX CENTRAL REALTY 407-333-4400
Bought with:
Robin Cook, 3404461
WEST WING REAL ESTATE COMPANY
Source: Stellar MLS,MLS#: O6216910 Originating MLS: Orlando Regional
Originating MLS: Orlando Regional
Facts & features
Interior
Bedrooms & bathrooms
- Bedrooms: 4
- Bathrooms: 3
- Full bathrooms: 3
Rooms
- Room types: Bonus Room, Storage Rooms
Primary bedroom
- Features: Ceiling Fan(s), Walk-In Closet(s)
- Level: First
Bedroom 2
- Features: Ceiling Fan(s), Built-in Closet
- Level: First
- Dimensions: 13x11
Bedroom 3
- Features: Ceiling Fan(s), Built-in Closet
- Level: First
- Dimensions: 13x11
Bedroom 4
- Features: Ceiling Fan(s), Built-in Closet
- Level: First
- Dimensions: 14x11
Primary bathroom
- Features: Dual Sinks, Shower No Tub
- Level: First
- Dimensions: 10x10
Bathroom 2
- Features: Shower No Tub, Water Closet/Priv Toilet
- Level: First
Bathroom 3
- Features: Dual Sinks, Tub With Shower
- Level: First
Bonus room
- Features: Ceiling Fan(s), Built-in Closet
- Level: First
- Dimensions: 21x18
Dinette
- Level: First
- Dimensions: 11x10
Dining room
- Level: First
- Dimensions: 11x15
Foyer
- Level: First
- Dimensions: 7x7
Kitchen
- Features: Breakfast Bar, Pantry
- Level: First
- Dimensions: 11x23
Living room
- Features: Ceiling Fan(s)
- Level: First
- Dimensions: 16x18
Living room
- Level: First
- Dimensions: 10x15
Office
- Level: First
- Dimensions: 13x12
Heating
- Central
Cooling
- Central Air
Appliances
- Included: Dishwasher, Disposal, Microwave, Range, Refrigerator
- Laundry: Washer Hookup
Features
- Ceiling Fan(s), Kitchen/Family Room Combo, Solid Surface Counters, Solid Wood Cabinets
- Flooring: Luxury Vinyl
- Doors: Sliding Doors
- Windows: Double Pane Windows
- Has fireplace: Yes
- Fireplace features: Living Room
Interior area
- Total structure area: 4,089
- Total interior livable area: 3,325 sqft
Property
Parking
- Total spaces: 2
- Parking features: Circular Driveway, Driveway, Garage Faces Side
- Attached garage spaces: 2
- Has uncovered spaces: Yes
- Details: Garage Dimensions: 24x25
Features
- Levels: One
- Stories: 1
- Patio & porch: Covered, Rear Porch, Screened
- Exterior features: Rain Gutters
- Has private pool: Yes
- Pool features: Gunite, In Ground, Outside Bath Access, Screen Enclosure
- Fencing: Chain Link
Lot
- Size: 0.67 Acres
- Features: Oversized Lot
- Residential vegetation: Trees/Landscaped
Details
- Additional structures: Shed(s)
- Parcel number: 0121295010B000070
- Zoning: R-1AAA
- Special conditions: None
Construction
Type & style
- Home type: SingleFamily
- Architectural style: Ranch
- Property subtype: Single Family Residence
Materials
- Block, Brick
- Foundation: Slab
- Roof: Shingle
Condition
- New construction: No
- Year built: 1973
Utilities & green energy
- Sewer: Septic Tank
- Water: Public
- Utilities for property: Electricity Connected, Water Connected
Community & HOA
Community
- Pet fee: $0 monthly
- Subdivision: KNOLLWOOD 3RD ADD AMD
HOA
- Has HOA: Yes
- HOA fee: $13 monthly
- HOA name: www.knollwoodlife.com
Location
- Region: Longwood
Financial & listing details
- Price per square foot: $230/sqft
- Tax assessed value: $711,848
- Annual tax amount: $3,961
- Date on market: 6/21/2024
- Cumulative days on market: 50 days
- Listing terms: Cash,Conventional,FHA,VA Loan
- Ownership: Fee Simple
- Total actual rent: 0
- Electric utility on property: Yes
- Road surface type: Paved
Price history
| Date | Event | Price |
|---|---|---|
| 8/29/2024 | Sold | $766,000-1.8%$230/sqft |
Source:  Stellar MLS #O6216910 Report a problem Stellar MLS #O6216910 Report a problem | ||
| 8/10/2024 | Pending sale | $780,000$235/sqft |
Source: Stellar MLS #O6216910 Report a problem | ||
| 6/21/2024 | Price change | $780,000+45.8%$235/sqft |
Source: Stellar MLS #O6216910 Report a problem | ||
| 6/2/2023 | Pending sale | $535,000$161/sqft |
Source: Stellar MLS #O6108787 Report a problem | ||
| 5/17/2023 | Price change | $535,000-1.8%$161/sqft |
Source: Stellar MLS #O6108787 Report a problem | ||
| 5/4/2023 | Listed for sale | $545,000+29%$164/sqft |
Source: Stellar MLS #O6108787 Report a problem | ||
| 3/30/2023 | Sold | $422,500+71.2%$127/sqft |
Source: Public Record Report a problem | ||
| 1/2/2015 | Sold | $246,800-22.8%$74/sqft |
Source: Stellar MLS #O5222074 Report a problem | ||
| 11/5/2013 | Sold | $319,700$96/sqft |
Source: Public Record Report a problem | ||
Public tax history
| Year | Property taxes | Tax assessment |
|---|---|---|
| 2025 | $7,345 +16.9% | $548,733 +15.3% |
| 2024 | $6,284 +76.3% | $475,727 +52.1% |
| 2023 | $3,564 +0.8% | $312,682 +3% |
| 2022 | $3,536 -8.2% | $303,575 +3% |
| 2021 | $3,854 +0.8% | $294,733 +1.4% |
| 2020 | $3,824 +3.5% | $290,664 +2.3% |
| 2019 | $3,695 | $284,129 +1.9% |
| 2018 | $3,695 +1% | $278,831 +2.1% |
| 2017 | $3,660 +0.5% | $273,096 +0.7% |
| 2016 | $3,640 -2.6% | $271,278 +5.6% |
| 2015 | $3,735 | $256,936 +6.5% |
| 2014 | $3,735 -4.4% | $241,277 -1.2% |
| 2013 | $3,907 +8% | $244,122 +3.7% |
| 2012 | $3,619 +12.5% | $235,447 -3.9% |
| 2011 | $3,216 -9.6% | $245,043 -7.4% |
| 2010 | $3,556 -17.9% | $264,572 -16.2% |
| 2009 | $4,334 -11.8% | $315,554 -13.4% |
| 2008 | $4,916 -15% | $364,392 -7% |
| 2007 | $5,785 +10% | $391,744 +20% |
| 2006 | $5,262 +19.4% | $326,505 +21.4% |
| 2005 | $4,408 +10.9% | $269,009 +14.4% |
| 2004 | $3,973 +13.3% | $235,080 +15% |
| 2003 | $3,505 +45.3% | $204,472 +25.1% |
| 2002 | $2,412 -6.2% | $163,425 -4.1% |
| 2000 | $2,570 | $170,380 |
Find assessor info on the county website
Neighborhood: 32750
Nearby homes
- $570,0004 bd2 ba2.4k sqft1208 Waverly Way, Longwood, FL 32750Off Market
- $569,8004 bd2 ba2.9k sqft1204 Waverly Way, Longwood, FL 32750Off Market
- $582,9004 bd3 ba2.4k sqft1205 Windsor Ave, Longwood, FL 32750Off Market
- $631,1004 bd3 ba2.7k sqft1203 Windsor Ave, Longwood, FL 32750Off Market
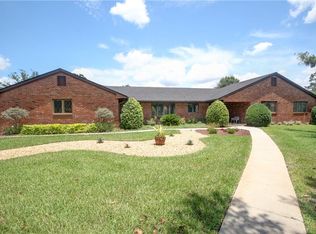
- $712,6004 bd2 ba4k sqft1209 Windsor Ave, Longwood, FL 32750Off Market
- $492,6004 bd2 ba2.4k sqft1210 Waverly Way, Longwood, FL 32750Off Market
- $649,4005 bd2 ba3k sqft1207 Waverly Way, Longwood, FL 32750Off Market
- $571,4004 bd2 ba2.5k sqft1202 Waverly Way, Longwood, FL 32750Off Market
Nearby schools
GreatSchools rating
- 6/10Altamonte Elementary SchoolGrades: PK-5Distance: 1.1 mi
- 6/10Milwee Middle SchoolGrades: 6-8Distance: 2 mi
- 6/10Lyman High SchoolGrades: PK,9-12Distance: 1.9 mi
Schools provided by the listing agent
- Elementary: Altamonte Elementary
- Middle: Milwee Middle
- High: Lyman High
Source: Stellar MLS. This data may not be complete. We recommend contacting the local school district to confirm school assignments for this home.
Get a cash offer in 3 minutes
Find out how much your home could sell for in as little as 3 minutes with a no-obligation cash offer.
Estimated market value
$819,100
Get a cash offer in 3 minutes
Find out how much your home could sell for in as little as 3 minutes with a no-obligation cash offer.
Estimated market value
$819,100
- Florida
- Seminole County
- Longwood
- 32750
- 1206 Waverly Way
Nearby cities
Nearby zip codes
Other Longwood Topics
