Skip main navigation
Pending
  • $169,000

    1206 Webster St, Fairmont, MN 56031

    2beds
    1,299sqft
    : 
    $1,242/mo
    Get pre-qualified
    Single Family
    Built in 1948
    7,492 Square Feet Lot
    $166,100 Zestimate®
    $130/sqft
    $-- HOA

    What's special

    Additional overhead doorAlley accessRoom for additional parkingGranite counter topsNew furnace
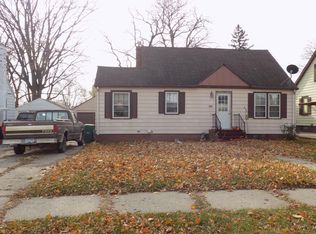
    Move in ready super clean, cute well maintained 2 bedroom home located near shopping, shopping center, amenities and everything else you regularly need along with easy access to major roads. This home has many upgrades include granite counter tops, new furnace, new central A/C along with a small deck off the living room allowing access to the private back yard. The garage has a separate heated work shop with alley access and additional overhead door and room for additional parking This is the DIY'ers dream and even a private retreat. So many great updates and finishing touches have been done you will want to be sure you make time to see this one quickly.
    51 days
    36
    0

    Likely to sell faster than

    Zillow last checked:

    Listing updated:

    Listed by:

    Paul Determan 507-236-1214,

    RE/MAX TOTAL REALTY

    Source: NorthstarMLS as distributed by MLS GRID,MLS#: 7103130MLS Logo

      Facts & features

      Interior

      Bedrooms & bathrooms
      • Bedrooms: 2
      • Bathrooms: 2
      • Full bathrooms: 1
      • 1/4 bathrooms: 1
      Bedroom
      • Level: Main
      • Area: 110 Square Feet
      • Dimensions: 10x11
      Bedroom 2
      • Level: Upper
      • Area: 180 Square Feet
      • Dimensions: 15x12
      Bonus room
      • Level: Upper
      • Area: 198 Square Feet
      • Dimensions: 18x11
      Dining room
      • Level: Main
      • Area: 110 Square Feet
      • Dimensions: 10x11
      Kitchen
      • Level: Main
      • Area: 216 Square Feet
      • Dimensions: 12x18
      Laundry
      • Level: Basement
      • Area: 270 Square Feet
      • Dimensions: 15x18
      Living room
      • Level: Main
      • Area: 255 Square Feet
      • Dimensions: 17x15
      Other
      • Level: Basement
      • Area: 350 Square Feet
      • Dimensions: 14x25
      Utility room
      • Level: Basement
      • Area: 187 Square Feet
      • Dimensions: 17x11
      Heating
      • Forced Air
      Cooling
      • Central Air
      Appliances
      • Included: Dishwasher, Disposal, Dryer, Microwave, Range, Refrigerator
      • Laundry: In Basement
      Features
      • Basement: Block,Daylight,Full,Sump Pump,Unfinished
      • Has fireplace: No
      Interior area
      • Total structure area: 2,074
      • Total interior livable area: 1,299 sqft
      • Finished area above ground: 1,299
      • Finished area below ground: 0

      Property

      Parking
      • Total spaces: 1
      • Parking features: Detached Garage
      • Garage spaces: 1
      • Details: Garage Dimensions (16x21), Garage Door Height (7), Garage Door Width (9)
      Accessibility
      • Accessibility features: None
      Features
      • Levels: One and One Half
      • Stories: 1.5
      • Fencing: None
      Lot
      • Size: 7,492 Square Feet
      • Dimensions: 50 x 150
      • Features: Tree Coverage - Medium
      Details
      • Foundation area: 832
      • Parcel number: 232620060
      • Zoning description: Residential-Single Family

      Construction

      Type & style
      • Home type: SingleFamily
      • Property subtype: Single Family
      Materials
      • Block, Frame
      • Roof: Asphalt
      Condition
      • New construction: No
      • Year built: 1948

      Utilities & green energy

      • Electric: Circuit Breakers
      • Gas: Natural Gas
      • Sewer: City Sewer/Connected
      • Water: City Water/Connected

      Community & HOA

      Community
      • Subdivision: Wards Home 1st Ext
      HOA
      • Has HOA: No
      Location
      • Region: Fairmont

      Financial & listing details

      • Price per square foot: $130/sqft
      • Tax assessed value: $118,300
      • Annual tax amount: $1,574
      • Date on market: 7/11/2026
      • Cumulative days on market: 51 days

        Estimated market value

        $166,100

        $158,000 - $174,000

        $1,142/mo

        Price history

        DateEventPrice
        8/3/2026Pending sale$169,000$130/sqft
        Source: NorthstarMLS as distributed by MLS GRID #7103130 Report a problem
        7/11/2026Listed for sale$169,000+17.4%$130/sqft
        Source: NorthstarMLS as distributed by MLS GRID #7103130 Report a problem
        4/17/2024Sold$144,000+11.6%$111/sqft
        Source: NorthstarMLS as distributed by MLS GRID #6505336 Report a problem
        3/23/2024Pending sale$129,000$99/sqft
        Source: NorthstarMLS as distributed by MLS GRID #6505336 Report a problem
        3/19/2024Listed for sale$129,000+67.8%$99/sqft
        Source: NorthstarMLS as distributed by MLS GRID #6505336 Report a problem
        6/28/2013Sold$76,900-3.8%$59/sqft
        Source: Lake Superior Area Realtors as distributed by MLS GRID #2029819 Report a problem
        4/26/2013Listed for sale$79,900$62/sqft
        Source: CENTURY 21 Northland Realty #6002518 Report a problem

        Public tax history

        YearProperty taxesTax assessment
        2025$1,458 +1.1%$118,300 -0.4%
        2024$1,442 -4.8%$118,800 -8.8%
        2023$1,514 +56.1%$130,200 +1.5%
        2022$970 +8%$128,300 +46.8%
        2021$898 +9.5%$87,400 +11.9%
        2020$820 +11.1%$78,100 +13.5%
        2018$738 +20%$68,800 +66.6%
        2017$615 -1.3%$41,300 -4.8%
        2016$623 +6.5%$43,400 -2.5%
        2015$585 +30.3%$44,500 +54%
        2013$449 -0.4%$28,900 -7.7%
        2012$451 $31,300
        2011-- --
        2010-- $52,300
        Find assessor info on the county website

        Monthly payment

        Est. payment

        Payment breakdown

        Explore the cost of this home by adjusting the details. Changes won't be saved.
        All calculations are estimates and provided by Zillow, Inc. for informational purposes only. Actual amounts may vary.
        HOA fees may include property taxes on listings classified as Co-Ops. Contact the listing agent and/or owner for fee details.
        See how much you could borrow to make a competitive offer.

        Climate risks

        Neighborhood: 56031

        Getting around

        61 / 100
        Somewhat Walkable
        50 / 100
        Bikeable

        Nearby schools

        GreatSchools rating

        A local agent can set up tours, give advice and negotiate with sellers.

        A local lender can help you make sure your offer is ready when you are.

        Browse local experts