Skip main navigation
Sold for $480,000
  • $480,000

    1206 Wells Ave SE, Huntsville, AL 35801

    3beds
    1,904sqft
    Single Family Residence
    Built in 1935
    7,405 Square Feet Lot
    $486,600 Zestimate®
    $252/sqft
    $2,308 Estimated rent

    Home value

    $486,600

    $443,000 - $535,000

    $2,308/mo

    Zestimate® history
    Loading
    Loading...

    Owner options

    List your home for rent

    $2,308/mo

    Rent Zestimate®

    Find your next renter with Zillow Rental Manager. Plus, with online applications, you can quickly screen prospective tenants – for free.

    Learn more

    $2,308/mo

    Rent Zestimate®

    Refinance and save

    $2,201/mo

    Est. payment

    Refinancing to a lower rate could help reduce your monthly payments and save thousands over the life of the loan.

    See today's rates

    $2,201/mo

    Est. payment

    Explore your selling options

    Work with a Zillow partner agent

    Leverage their expertise and Zillow's premium Showcase listings to get your home seen by more buyers.

    Get started

    List with your own agent

    Get your home in front of millions of buyers by listing it on Zillow.

    Learn how to do it

    Sell it yourself

    Take full control of how buyers see your home on Zillow by listing For Sale by Owner (FSBO).

    List your home

    What's special

    Main level masterOversized front porchAlley accessOut-fitted walk-in closetSpacious kitchenAdditional back patioFirepit area
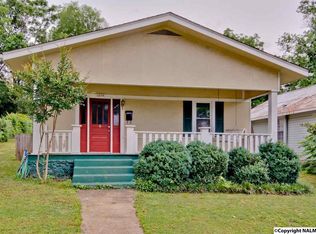
    SPECTACULAR RECENTLY REMODELED PROPERTY IN HISTORIC FIVE POINTS! NEW MAIN & 2ND LEVEL HVAC UNITS 2025!! NEW FLOORING THRUOUT! LRG KITCHEN ISLAND RECENTLY ADDED TO THE ALREADY AMAZING & SPACIOUS KITCHEN! STAINLESS APPLS, TONS OF CAB STORAGE & COUNTER SPACE + PANTRY MAKE THE KITCHEN A DREAM COME TRUE! MAIN LEVEL MASTER RECENTLY REMODELED TO FEATURE A LARGE OUT-FITTED WALK-IN CLOSET. REMODELED 1/2 BATH ON MAIN. SPACIOUS BACK MUD RM AREA CAN ALSO BE USED FOR ADDITIONAL STORAGE. SEPARATE LAUNDRY RM ALSO FEATURES A NEW WASHER/DRYER UNIT THAT CONVEYS! OVERSIZED FRONT PORCH + ADDITIONAL BACK PATIO & FIREPIT AREA! FULLY FENCED + PROPERTY DOES OFFER ALLEY ACCESS! -WELCOME HOME-

    Zillow last checked:

    Listing updated:

    Listed by:

    Maria Ramsey 256-289-6496,

    CRYE-LEIKE REALTORS - Hsv

    Bought with:

    Amy Avant, 170007

    Weichert Realtors-The Sp Plce

    Source: ValleyMLS,MLS#: 21895045MLS Logo

    Facts & features

    Interior

    Bedrooms & bathrooms
    • Bedrooms: 3
    • Bathrooms: 3
    • Full bathrooms: 1
    • 3/4 bathrooms: 1
    • 1/2 bathrooms: 1
    Rooms
    • Room types: Foyer, Master Bedroom, Living Room, Bedroom 2, Dining Room, Bedroom 3, Kitchen, Family Room, Great Room, Office/Study, Bedroom, Glabath, Guest, Laundry, Loft, Play, LivingRm/DiningRm Combo, Bathroom 1, Bathroom 2, Bathroom 3, Bath:Full, Bath:Half, Utility Room, Mudroom, Master Bathroom, Bath:EnsuiteFull, Bath:Guest3/4, Bath:Powder1/2
    Primary bedroom
    • Features: Ceiling Fan(s), Crown Molding, Smooth Ceiling, Window Cov, Walk-In Closet(s), LVP
    • Level: First
    • Area: 198
    • Dimensions: 11 x 18
    Bedroom 2
    • Features: Smooth Ceiling, Window Cov, Walk-In Closet(s), LVP Flooring
    • Level: Second
    • Area: 150
    • Dimensions: 10 x 15
    Bedroom 3
    • Features: Smooth Ceiling, Window Cov, Walk-In Closet(s), LVP Flooring
    • Level: Second
    • Area: 156
    • Dimensions: 12 x 13
    Primary bathroom
    • Features: Double Vanity, Granite Counters, Smooth Ceiling, Tile, Window Cov, Walk-In Closet(s)
    • Level: First
    • Area: 80
    • Dimensions: 8 x 10
    Bathroom 1
    • Features: Granite Counters, Recessed Lighting, Smooth Ceiling, Tile
    • Level: Second
    • Area: 50
    • Dimensions: 5 x 10
    Dining room
    • Features: Crown Molding, Smooth Ceiling, Window Cov, LVP Flooring
    • Level: First
    • Area: 99
    • Dimensions: 9 x 11
    Great room
    • Features: Ceiling Fan(s), Crown Molding, Smooth Ceiling, Window Cov, LVP
    • Level: First
    • Area: 198
    • Dimensions: 11 x 18
    Kitchen
    • Features: Crown Molding, Granite Counters, Kitchen Island, Pantry, Recessed Lighting, Smooth Ceiling, LVP
    • Level: First
    • Area: 306
    • Dimensions: 17 x 18
    Laundry room
    • Features: Smooth Ceiling, Tile
    • Level: First
    • Area: 48
    • Dimensions: 6 x 8
    Heating
    • Central 2
    Cooling
    • Central 2
    Appliances
    • Included: Range, Dishwasher, Microwave, Disposal
    Features
    • Windows: Double Pane Windows
    • Basement: Crawl Space
    • Has fireplace: No
    • Fireplace features: None
    Interior area
    • Total interior livable area: 1,904 sqft

    Property

    Parking
    • Total spaces: 1
    • Parking features: Carport, Alley Access, Covered, Driveway-Concrete, Driveway-Gravel
    • Carport spaces: 1
    Features
    • Levels: Two
    • Stories: 2
    • Patio & porch: Covered Porch, Front Porch, Patio
    Lot
    • Size: 7,405 Square Feet
    • Dimensions: 150 x 50
    Details
    • Parcel number: 1309313001026000

    Construction

    Type & style
    • Home type: SingleFamily
    • Property subtype: Single Family Residence
    Condition
    • New construction: No
    • Year built: 1935

    Utilities & green energy

    • Sewer: Public Sewer
    • Water: Public

    Community & HOA

    Community
    • Subdivision: Chapman Lee
    HOA
    • Has HOA: No
    Location
    • Region: Huntsville

    Financial & listing details

    • Price per square foot: $252/sqft
    • Tax assessed value: $366,800
    • Annual tax amount: $2,079
    • Date on market: 12/3/2025

    Price history

    DateEventPrice
    11/25/2025Sold$480,000-3%$252/sqft
    Source: ValleyMLS #21895045 Report a problem
    11/11/2025Pending sale$495,000$260/sqft
    Source: ValleyMLS #21895045 Report a problem
    10/28/2025Contingent$495,000$260/sqft
    Source: ValleyMLS #21895045 Report a problem
    7/25/2025Listed for sale$495,000+7.6%$260/sqft
    Source: ValleyMLS #21895045 Report a problem
    6/10/2024Sold$460,000-2.1%$242/sqft
    Source: ValleyMLS #21858787 Report a problem
    5/6/2024Contingent$470,000$247/sqft
    Source: ValleyMLS #21858787 Report a problem
    4/25/2024Listed for sale$470,000+53.3%$247/sqft
    Source: ValleyMLS #21858787 Report a problem
    12/1/2020Sold$306,500-7.1%$161/sqft
    Source: ValleyMLS #1151895 Report a problem
    10/24/2020Price change$329,900-2.7%$173/sqft
    Source: RCPM #1151895 Report a problem
    10/10/2020Price change$339,000-2.9%$178/sqft
    Source: RCPM #1151895 Report a problem
    9/25/2020Listed for sale$349,000+237.2%$183/sqft
    Source: RCPM #1151895 Report a problem
    9/1/2016Sold$103,500$54/sqft
    Source: Public Record Report a problem

    Public tax history

    YearProperty taxesTax assessment
    2025$2,079 $36,680
    2024$2,079 +4.5%$36,680 +4.4%
    2023$1,989 +7.5%$35,120 +7.3%
    2022$1,850 -36.8%$32,720 -35.2%
    2021$2,928 +286.5%$50,480 +286.5%
    2020$757 -42.5%$13,060 -42.5%
    2019$1,317 $22,700 +3.8%
    2018$1,317 +8.5%$21,860 +4.5%
    2017$1,213 $20,920 +99.6%
    2016$1,213 +116.7%$10,480
    2015$560 +56.4%$10,480 +49.7%
    2014$358 $7,000
    2013-- $7,000
    2012-- $7,000
    2011-- $7,000
    Find assessor info on the county website

    Neighborhood: Chapman Lee

    Nearby schools

    GreatSchools rating
    Schools provided by the listing agent
    • Elementary: Blossomwood
    • Middle: Huntsville
    • High: Huntsville

    Source: ValleyMLS. This data may not be complete. We recommend contacting the local school district to confirm school assignments for this home.

    Get a cash offer in 3 minutes
    Find out how much your home could sell for in as little as 3 minutes with a no-obligation cash offer.
    Estimated market value
    $486,600
    Get a cash offer in 3 minutes
    Find out how much your home could sell for in as little as 3 minutes with a no-obligation cash offer.
    Estimated market value
    $486,600