Discover this spacious 4-bedroom, 3.5-bath ranch-style home set on a beautifully landscaped 1-acre lot. Surrounded by mature trees and established greenery, this property offers the perfect balance of privacy and convenience. Inside, you’ll find an open and inviting floor plan. The kitchen flows seamlessly into the living areas, making it ideal for entertaining or everyday living. The primary suite features a private bath and large walk-in closet, while three additional bedrooms and 2.5 more bathrooms provide comfort and space for family or guests. Enjoy outdoor living at its finest with a yard that’s perfect for gatherings, gardening, or simply relaxing in your own private retreat. This home combines the ease of single-level living with the beauty of a spacious, landscaped lot—don’t miss your chance to make it yours!
Sold
Price Unknown
1206 Wentley Dr, Hiawatha, KS 66434
4beds
3,620sqft
Single Family Residence, Residential
Built in 1976
1.19 Acres Lot
$331,400 Zestimate®
$--/sqft
$2,565 Estimated rent
Home value
$331,400
Estimated sales range
Not available
$2,565/mo
Zestimate® history
Owner options
List your home for rent
$2,565/mo
Rent Zestimate®
Find your next renter with Zillow Rental Manager. Plus, with online applications, you can quickly screen prospective tenants – for free.
$2,565/mo
Rent Zestimate®
Refinance and save
Refinancing to a lower rate could help reduce your monthly payments and save thousands over the life of the loan.
Explore your selling options
Work with a Zillow partner agent
Leverage their expertise and Zillow's premium Showcase listings to get your home seen by more buyers.
Get startedList with your own agent
Get your home in front of millions of buyers by listing it on Zillow.
Learn how to do itSell it yourself
Take full control of how buyers see your home on Zillow by listing For Sale by Owner (FSBO).
List your homeWhat's special
Mature treesSpacious landscaped lot
Zillow last checked:
Listing updated:
Listed by:
Hannah Oltjen 913-426-4046,
Maximum Realty, Inc.,
Robin Grathwohl 785-547-5041,
Maximum Realty, Inc.
Bought with:
Robin Grathwohl, SP00218301
Maximum Realty, Inc.
Source: Sunflower AOR as distributed by MLS GRID,MLS#: 241266
Facts & features
Interior
Bedrooms & bathrooms
- Bedrooms: 4
- Bathrooms: 4
- Full bathrooms: 3
- 1/2 bathrooms: 1
Rooms
- Room types: Sun Room, 1st Fl Full Bath, 1st Fl Half Bath
Primary bedroom
- Level: Main
- Area: 240
- Dimensions: 15'x16'
Bedroom 2
- Level: Main
- Area: 144
- Dimensions: 12'x12'
Bedroom 3
- Level: Main
- Area: 120
- Dimensions: 12'x10'
Bedroom 4
- Level: Basement
- Dimensions: 12,x14'
Laundry
- Level: Main
Heating
- Has Heating (Unspecified Type)
Cooling
- Central Air
Appliances
- Included: Gas Cooktop, Oven, Dishwasher, Refrigerator, Water Softener Owned, Washer, Dryer
- Laundry: Main Level
Features
- Flooring: Carpet
- Has basement: Yes
- Number of fireplaces: 2
- Fireplace features: Two, Living Room, Basement
Interior area
- Total structure area: 3,620
- Total interior livable area: 3,620 sqft
- Finished area above ground: 2,502
- Finished area below ground: 1,118
Property
Parking
- Total spaces: 2
- Parking features: Attached
- Attached garage spaces: 2
Lot
- Size: 1.19 Acres
Details
- Parcel number: 2378
- Special conditions: Standard,Not Arm's Length Sale
Construction
Type & style
- Home type: SingleFamily
- Architectural style: Ranch
- Property subtype: Single Family Residence, Residential
Materials
- Brick
- Roof: Composition
Condition
- Year built: 1976
Utilities & green energy
- Water: Public
Community & HOA
Community
- Subdivision: Other
HOA
- Has HOA: No
Location
- Region: Hiawatha
Financial & listing details
- Tax assessed value: $422,700
- Annual tax amount: $5,364
- Date on market: 9/8/2025
- Cumulative days on market: 196 days
Price history
| Date | Event | Price |
|---|---|---|
| 5/22/2026 | Sold | -- |
Source:  Sunflower AOR as distributed by MLS GRID #241266 Report a problem Sunflower AOR as distributed by MLS GRID #241266 Report a problem | ||
| 3/23/2026 | Pending sale | $385,000$106/sqft |
Source: Sunflower AOR as distributed by MLS GRID #241266 Report a problem | ||
| 10/29/2025 | Price change | $385,000-3.8%$106/sqft |
Source: Sunflower AOR as distributed by MLS GRID #241266 Report a problem | ||
| 9/8/2025 | Listed for sale | $400,000-11.1%$110/sqft |
Source: Sunflower AOR as distributed by MLS GRID #241266 Report a problem | ||
| 10/13/2024 | Listing removed | -- |
Source: Owner Report a problem | ||
| 8/13/2024 | Listed for sale | $450,000+55.2%$124/sqft |
Source: Owner Report a problem | ||
| 7/3/2018 | Sold | -- |
Source: Agent Provided Report a problem | ||
| 5/14/2018 | Pending sale | $290,000$80/sqft |
Source: Heartland Realty #75507 Report a problem | ||
| 11/22/2017 | Listed for sale | $290,000$80/sqft |
Source: Heartland Realty #75507 Report a problem | ||
Public tax history
| Year | Property taxes | Tax assessment |
|---|---|---|
| 2025 | $6,119 +14.1% | $48,611 +9.8% |
| 2024 | $5,365 | $44,263 +8.4% |
| 2023 | -- | $40,846 +12.2% |
| 2022 | -- | $36,402 +13.5% |
| 2021 | -- | $32,086 -1.2% |
| 2020 | -- | $32,467 +0.6% |
| 2019 | -- | $32,289 +14.4% |
| 2018 | -- | $28,221 +2.3% |
| 2017 | -- | $27,589 -0.4% |
| 2016 | -- | $27,709 +9% |
| 2015 | -- | $25,415 +0.2% |
| 2014 | -- | $25,358 |
| 2013 | -- | $25,358 |
| 2012 | -- | -- |
| 2011 | -- | -- |
| 2010 | -- | $24,093 +1.2% |
| 2009 | -- | $23,805 +0.9% |
| 2008 | -- | $23,597 |
Find assessor info on the county website
Neighborhood: 66434
Nearby homes
- $354,0003 bd2 ba2.1k sqft1208 Wentley Dr, Hiawatha, KS 66434Off Market
- $264,4004 bd3 ba1.8k sqft1204 Wentley Dr, Hiawatha, KS 66434Off Market
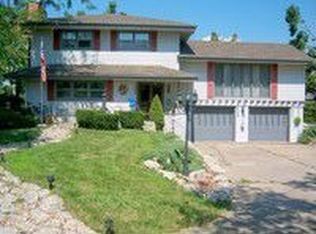
- $--3 bd3 ba3.1k sqft1205 Wentley Dr, Hiawatha, KS 66434Sold
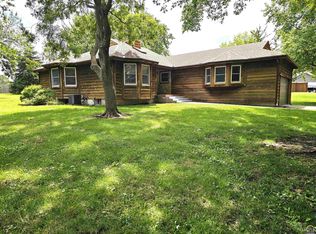
- $302,3003 bd3 ba1.9k sqft1202 Wentley Dr, Hiawatha, KS 66434Off Market
- $378,9004 bd2 ba2k sqft1015 N 6th St, Hiawatha, KS 66434Off Market
- $367,3004 bd3 ba1.8k sqft1207 Wentley Dr, Hiawatha, KS 66434Off Market
- $310,6002 bd2 ba1.9k sqft1210 Wentley Dr, Hiawatha, KS 66434Off Market
- $383,9004 bd2 ba2.9k sqft1203 Wentley Dr, Hiawatha, KS 66434Off Market
Nearby schools
GreatSchools rating
- 4/10Hiawatha Elementary SchoolGrades: PK-4Distance: 0.5 mi
- 6/10Hiawatha Middle SchoolGrades: 5-8Distance: 1.1 mi
- 6/10Hiawatha Sr High SchoolGrades: 9-12Distance: 1 mi
Schools provided by the listing agent
- Elementary: Hiawatha Elementary School/USD 415
- Middle: Hiawatha Middle School/USD 415
- High: Hiawatha High School/USD 415
Source: Sunflower AOR as distributed by MLS GRID. This data may not be complete. We recommend contacting the local school district to confirm school assignments for this home.
- Kansas
- Brown County
- Hiawatha
- 66434
- 1206 Wentley Dr
Nearby cities
Nearby zip codes
Other Hiawatha Topics
