Extraordinary Craftsman in Whitehall Manor, Apex. This beautifully appointed former builders home is a true standout, showcasing rich millwork and stunning solid hickory hardwoods throughout the Foyer, Living, Dining, and Kitchen—offering seamless flow and easy care. The freshly painted Living Room features a striking stone fireplace with flanking built-ins and elegant trim. The adjacent Sunroom continues craftsman millwork, built-in shelving perfect for your library, and walls of windows overlooking a lush, private backyard. This room opens to a large, newly stained deck with all new floor boards, offering tree top views of nature and loads of entertainment space. The beautiful custom Kitchen impresses with ceiling-height wood cabinetry, exposed beams, recessed lighting, and a large island for storage and prep. The open Dining Room is ideally located for entertaining, with lovely views of nature. A spacious hall off the kitchen leads to a half bath, two storage closets, and a large, bright Laundry Room with a window and additional storage cupboards and folding counter plus sink. Craftsman details shine in the conveniently located back staircase and built in hall tree. This fabulous storage area provides a highly functional drop-zone and convenient access to the garage and the fully exposed lower-level basement. Upstairs, the hickory flooring continues through a generous hallway offering lots of additional storage and space for a homework or reading nook. This beautiful flooring also continues into the expansive Primary Suite. Two additional guest bedrooms share a well-appointed hall bath. The expansive Primary Suite is privately situated at the end of the hall, offering a peaceful retreat with space for a sitting area. The suite includes three walk-in closets and a spacious bath with dual sinks, a Jacuzzi tub, and a separate walk-in shower. Don't miss the walk-out basement! This unfinished space is pre-plumbed for a full bathroom and kitchenette if desired in the future. With full exposure, windows, and a patio door, the space is bright and inviting—ideal for a guest suite, game room, media space, gym, or more. Your vision, your dream! The rear storage room offers potential for a future wine cellar or huge storage area. Enjoy outdoor living on the large patio overlooking the tree-lined yard. And enjoy the privacy fenced yard and the perfect firepit area! The garage is impeccable, featuring a beautifully epoxied floor and a full wall of storage units that convey. Loads of storage and another great versatile space. Convenient pool and playground included in your low HOA's. This is a unique property with so much to offer—just minutes to downtown Apex via charming Salem Street. A rare find with style, space, and an ideal location!
Sold for $700,000
$700,000
1206 Whiston Dr, Apex, NC 27502
3beds
2,733sqft
Single Family Residence, Residential
Built in 2010
9,583 Square Feet Lot
$696,600 Zestimate®
$256/sqft
$2,805 Estimated rent
Home value
$696,600
$662,000 - $731,000
$2,805/mo
Zestimate® history
Owner options
List your home for rent
$2,805/mo
Rent Zestimate®
Find your next renter with Zillow Rental Manager. Plus, with online applications, you can quickly screen prospective tenants – for free.
$2,805/mo
Rent Zestimate®
Refinance and save
$4,382/mo
Est. payment
Refinancing to a lower rate could help reduce your monthly payments and save thousands over the life of the loan.
$4,382/mo
Est. payment
Explore your selling options
Work with a Zillow partner agent
Leverage their expertise and Zillow's premium Showcase listings to get your home seen by more buyers.
Get startedList with your own agent
Get your home in front of millions of buyers by listing it on Zillow.
Learn how to do itSell it yourself
Take full control of how buyers see your home on Zillow by listing For Sale by Owner (FSBO).
List your homeWhat's special
Stone fireplaceWalk-out basementCraftsman detailsNewly stained deckRecessed lightingLush private backyardCeiling-height wood cabinetry
Zillow last checked:
Listing updated:
Listed by:
Maureen Anne Wilson 919-634-8172,
Compass -- Cary
Bought with:
Jennifer Badalamenti, 275304
DASH Carolina
Source: Doorify MLS,MLS#: 10122948
Facts & features
Interior
Bedrooms & bathrooms
- Bedrooms: 3
- Bathrooms: 3
- Full bathrooms: 2
- 1/2 bathrooms: 1
Heating
- Floor Furnace, Forced Air
Cooling
- Ceiling Fan(s), Central Air, Zoned
Features
- Flooring: Carpet, Ceramic Tile, Hardwood
- Basement: Bath/Stubbed, Daylight, Exterior Entry, Storage Space, Unfinished, Walk-Out Access, Walk-Up Access
Interior area
- Total structure area: 2,733
- Total interior livable area: 2,733 sqft
- Finished area above ground: 2,733
- Finished area below ground: 0
Property
Parking
- Total spaces: 2
- Parking features: Garage - Attached
- Attached garage spaces: 2
Features
- Levels: Three Or More
- Stories: 3
- Has view: Yes
Lot
- Size: 9,583 Square Feet
- Features: Wooded
Details
- Parcel number: 073188413
- Special conditions: Standard
Construction
Type & style
- Home type: SingleFamily
- Architectural style: Craftsman
- Property subtype: Single Family Residence, Residential
Materials
- Fiber Cement, Shake Siding
- Foundation: Permanent
- Roof: Asphalt
Condition
- New construction: No
- Year built: 2010
Utilities & green energy
- Sewer: Public Sewer
- Water: Public
Community & HOA
Community
- Subdivision: Whitehall Manor
HOA
- Has HOA: Yes
- Amenities included: Pool
- Services included: Maintenance Grounds
- HOA fee: $212 semi-annually
Location
- Region: Apex
Financial & listing details
- Price per square foot: $256/sqft
- Tax assessed value: $635,712
- Annual tax amount: $5,570
- Date on market: 9/19/2025
Price history
| Date | Event | Price |
|---|---|---|
| 10/23/2025 | Sold | $700,000+0.1%$256/sqft |
Source:  Doorify MLS #10122948 Report a problem Doorify MLS #10122948 Report a problem | ||
| 9/25/2025 | Pending sale | $699,000$256/sqft |
Source: Doorify MLS #10122948 Report a problem | ||
| 9/19/2025 | Listed for sale | $699,000+66.8%$256/sqft |
Source: Doorify MLS #10122948 Report a problem | ||
| 1/31/2019 | Sold | $419,000-1.4%$153/sqft |
Source: Doorify MLS #2218056 Report a problem | ||
| 12/30/2018 | Pending sale | $424,900$155/sqft |
Source: Triangle Home Team Realty #2218056 Report a problem | ||
| 11/17/2018 | Price change | $424,900-1.2%$155/sqft |
Source: Triangle Home Team Realty #2218056 Report a problem | ||
| 10/23/2018 | Price change | $429,900-1.1%$157/sqft |
Source: Triangle Home Team Realty #2218056 Report a problem | ||
| 10/5/2018 | Listed for sale | $434,900+10.9%$159/sqft |
Source: Triangle Home Team Realty #2218056 Report a problem | ||
| 3/17/2014 | Sold | $392,000+0.5%$143/sqft |
Source: Public Record Report a problem | ||
| 1/24/2014 | Listed for sale | $389,900+695.7%$143/sqft |
Source: Selling Directly,LLC #1928477 Report a problem | ||
| 1/7/2010 | Sold | $49,000$18/sqft |
Source: Public Record Report a problem | ||
Public tax history
| Year | Property taxes | Tax assessment |
|---|---|---|
| 2025 | $5,570 +2.3% | $635,712 |
| 2024 | $5,446 +18.5% | $635,712 +52.4% |
| 2023 | $4,597 +6.5% | $417,247 |
| 2022 | $4,316 +4% | $417,247 |
| 2021 | $4,151 +1% | $417,247 |
| 2020 | $4,109 -3% | $417,247 +12.4% |
| 2019 | $4,237 | $371,289 |
| 2018 | $4,237 +14.1% | $371,289 |
| 2017 | $3,714 +1.5% | $371,289 |
| 2016 | $3,660 +6.9% | $371,289 +9.5% |
| 2015 | $3,425 +3.7% | $338,977 |
| 2014 | $3,301 | $338,977 |
| 2013 | -- | $338,977 |
| 2012 | -- | $338,977 |
Find assessor info on the county website
Neighborhood: 27502
Nearby homes
- $635,8004 bd4 ba2.5k sqft1208 Whiston Dr, Apex, NC 27502Off Market
- $617,7003 bd3 ba2.1k sqft1204 Whiston Dr, Apex, NC 27502Off Market

- $626,9004 bd2 ba2.7k sqft1309 Grappenhall Dr, Apex, NC 27502Off Market
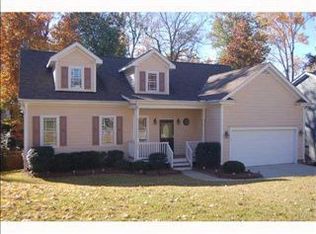
- $504,4003 bd2 ba1.8k sqft1401 Grappenhall Dr, Apex, NC 27502Off Market
- $566,3003 bd2 ba2k sqft1207 Whiston Dr, Apex, NC 27502Off Market
- $564,5003 bd3 ba2k sqft1307 Grappenhall Dr, Apex, NC 27502Off Market
- $613,000-- bd2 ba2.2k sqft1300 Whiston Dr, Apex, NC 27502Off Market
- $549,3003 bd2 ba2k sqft1205 Whiston Dr, Apex, NC 27502Off Market
Nearby schools
GreatSchools rating
- 7/10Baucom ElementaryGrades: PK-5Distance: 1.2 mi
- 10/10Apex MiddleGrades: 6-8Distance: 1.2 mi
- 8/10Apex HighGrades: 9-12Distance: 2.2 mi
Schools provided by the listing agent
- Elementary: Wake - Baucom
- Middle: Wake - Apex
- High: Wake - Apex
Source: Doorify MLS. This data may not be complete. We recommend contacting the local school district to confirm school assignments for this home.
Get a cash offer in 3 minutes
Find out how much your home could sell for in as little as 3 minutes with a no-obligation cash offer.
Estimated market value
$696,600
Get a cash offer in 3 minutes
Find out how much your home could sell for in as little as 3 minutes with a no-obligation cash offer.
Estimated market value
$696,600
- North Carolina
- Wake County
- Apex
- 27502
- 1206 Whiston Dr
Nearby cities
Nearby zip codes
Other Apex Topics
