Skip main navigation
Closed
Street View
  • Price Unknown

    1206 Wild Wood, Temple, TX 76504

    3beds
    1,330sqft
    Single Family Residence
    Built in 2010
    6,599.34 Square Feet Lot
    $232,700 Zestimate®
    $--/sqft
    $1,580 Estimated rent

    Home value

    $232,700

    $221,000 - $244,000

    $1,580/mo

    Zestimate® history
    Loading
    Loading...

    Owner options

    List your home for rent

    $1,580/mo

    Rent Zestimate®

    Find your next renter with Zillow Rental Manager. Plus, with online applications, you can quickly screen prospective tenants – for free.

    Learn more

    $1,580/mo

    Rent Zestimate®

    Refinance and save

    $150/mo

    Est. payment

    Refinancing to a lower rate could help reduce your monthly payments and save thousands over the life of the loan.

    See today's rates

    $150/mo

    Est. payment

    Explore your selling options

    Work with a Zillow partner agent

    Leverage their expertise and Zillow's premium Showcase listings to get your home seen by more buyers.

    Get started

    List with your own agent

    Get your home in front of millions of buyers by listing it on Zillow.

    Learn how to do it

    Sell it yourself

    Take full control of how buyers see your home on Zillow by listing For Sale by Owner (FSBO).

    List your home

    What's special

    Absence of carpet throughoutOpen patioStainless steel appliancesLow-maintenance landscapingAttached dining areaAbundant workspaceSpacious great room
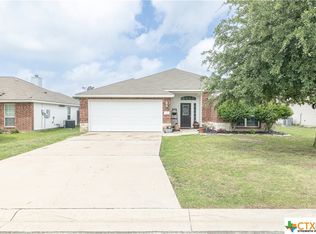
    Enjoy easy living in this inviting home with eye-catching curb appeal thanks to the classic red brick and white stone exterior framed by low-maintenance landscaping. Inside, you'll appreciate the absence of carpet throughout, creating a clean, stylish look that's easy to maintain. The spacious great room offers plenty of room for gathering, relaxing, and entertaining. Open to the living area, the island kitchen shines with stainless steel appliances, a mosaic tile backsplash, and abundant workspace. The attached dining area adds even more functionality with additional counterspace and cabinets, making meal prep and storage a breeze. Retreat to the owner's suite, where a high ceiling enhances the sense of space and comfort. The en-suite bathroom is designed for relaxation with a generous walk-in shower featuring a luxurious rain showerhead. Guests and family members will enjoy a similar touch of comfort in the secondary bath, which also includes a rain showerhead. Step outside to the open patio and enjoy the backyard setting, whether you're hosting a barbecue, gardening, or simply unwinding after a long day. This home combines comfort, convenience, and thoughtful features to create a place you'll love coming home to.

    Zillow last checked:

    Listing updated:

    Listed by:

    Jean Shine (254)690-4321,

    Coldwell Banker Apex, Realtors

    Bought with:

    Lisa Gallup, TREC #0694737

    Real Broker, LLC

    , TREC #null

    Source: Central Texas MLS,MLS#: 615763MLS LogoOriginating MLS: Fort Hood Area Association of REALTORS

    Facts & features

    Interior

    Bedrooms & bathrooms
    • Bedrooms: 3
    • Bathrooms: 2
    • Full bathrooms: 2
    Heating
    • Central, Electric
    Cooling
    • Central Air, Electric, 1 Unit
    Appliances
    • Included: Dishwasher, Electric Cooktop, Electric Water Heater, Disposal, Oven, Plumbed For Ice Maker, Range Hood, Water Heater, Some Electric Appliances, Built-In Oven, Cooktop, Microwave
    • Laundry: Washer Hookup, Electric Dryer Hookup, Inside
    Features
    • Breakfast Bar, Ceiling Fan(s), Double Vanity, Recessed Lighting, Shower Only, Separate Shower, Track Lighting, Walk-In Closet(s), Window Treatments, Eat-in Kitchen, Granite Counters, Kitchen Island, Kitchen/Dining Combo, Pantry
    • Flooring: Luxury Vinyl Plank, Tile
    • Windows: Window Treatments
    • Attic: Access Only
    • Has fireplace: No
    • Fireplace features: None
    Interior area
    • Total interior livable area: 1,330 sqft

    Property

    Parking
    • Total spaces: 2
    • Parking features: Attached, Garage Faces Front, Garage
    • Attached garage spaces: 2
    Features
    • Levels: One
    • Stories: 1
    • Patio & porch: Covered, Patio, Porch
    • Exterior features: Porch, Patio, Storage
    • Pool features: None
    • Fencing: Back Yard,Privacy,Wood
    • Has view: Yes
    • View description: None
    • Body of water: None
    Lot
    • Size: 6,599 sqft
    Details
    • Additional structures: Storage
    • Parcel number: 398967

    Construction

    Type & style
    • Home type: SingleFamily
    • Architectural style: Traditional
    • Property subtype: Single Family Residence
    Materials
    • Brick, Stone Veneer, Vinyl Siding
    • Foundation: Slab
    • Roof: Composition,Shingle
    Condition
    • Resale
    • Year built: 2010

    Utilities & green energy

    • Sewer: Public Sewer
    • Water: Public
    • Utilities for property: High Speed Internet Available, Trash Collection Public

    Community & neighborhood

    Security
    • Security features: Smoke Detector(s)
    Community
    • Community features: None, Curbs
    Location
    • Region: Temple
    • Subdivision: Heritage Place Ph II

    HOA & financial

    HOA
    • Has HOA: Yes
    • HOA fee: $150 annually

    Other

    Other facts
    • Listing agreement: Exclusive Right To Sell
    • Listing terms: Cash,Conventional,FHA,VA Loan
    • Road surface type: Asphalt, Paved

    Price history

    DateEventPrice
    7/13/2026Sold--
    Source: Central Texas MLS #615763 Report a problem
    6/23/2026Pending sale$240,000$180/sqft
    Source: Central Texas MLS #615763 Report a problem
    6/15/2026Contingent$240,000$180/sqft
    Source: Central Texas MLS #615763 Report a problem
    6/8/2026Listed for sale$240,000+4.3%$180/sqft
    Source: Central Texas MLS #615763 Report a problem
    12/2/2025Listing removed--
    Source: Owner Report a problem
    11/30/2025Listed for sale$230,000+78.3%$173/sqft
    Source: Owner Report a problem
    11/8/2018Listing removed$1,195$1/sqft
    Source: REAL Star Property Management LLC Report a problem
    10/26/2018Listed for rent$1,195$1/sqft
    Source: REAL Star Property Management LLC Report a problem
    8/20/2016Listing removed$129,000$97/sqft
    Source: Owner Report a problem
    8/17/2016Pending sale$129,000$97/sqft
    Source: Owner Report a problem
    7/24/2016Listed for sale$129,000+11.3%$97/sqft
    Source: Owner Report a problem
    5/9/2011Sold--
    Source: Agent Provided Report a problem
    2/12/2011Listed for sale$115,950$87/sqft
    Source: Omega Builders #88014 Report a problem

    Public tax history

    YearProperty taxesTax assessment
    2025$3,129 +3%$213,891 -4.3%
    2024$3,038 +19.2%$223,585 +26.2%
    2023$2,548 -16.2%$177,175 +10%
    2022$3,041 $161,068 +10%
    2021-- $146,425 +2%
    2020$3,121 +5.4%$143,501 +9.2%
    2019$2,962 +8.2%$131,427 +9%
    2018$2,737 +3.9%$120,541 +1.8%
    2017$2,634 $118,440 +1.8%
    2016$2,634 +0.6%$116,333 +1.8%
    2015$2,619 $114,322 +0.1%
    2014$2,619 $114,183 +3.3%
    2013-- $110,483 +1.2%
    2012-- $109,185
    2011-- $109,185

    Find assessor info on the county website

    Neighborhood: 76504

    Nearby schools

    GreatSchools rating
    Schools provided by the listing agent
    • Elementary: Kennedy-Powell Elementary
    • Middle: Lamar Middle School
    • High: Temple High School
    • District: Temple ISD

    Source: Central Texas MLS. This data may not be complete. We recommend contacting the local school district to confirm school assignments for this home.

    Get a cash offer in 3 minutes
    Find out how much your home could sell for in as little as 3 minutes with a no-obligation cash offer.
    Estimated market value
    $232,700
    Get a cash offer in 3 minutes
    Find out how much your home could sell for in as little as 3 minutes with a no-obligation cash offer.
    Estimated market value
    $232,700