This is the home you've been waiting for, with a winning combination of unbeatable location, foothills views, easy-flowing floor plan, immaculate condition, desirable school district... tucked in a Devil's Thumb cul-de-sac, steps to gorgeous hiking trails and to renowned Bear Creek Elementary, this home lends itself beautifully to entertaining and family living. As you step through the front door into the expansive foyer, you'll be greeted by an abundance of natural light that floods the vaulted 2-story living room, creating an inviting and airy atmosphere. Some of the many features: main floor primary suite, floor-to-ceiling windows, banquette in kitchen nook, sunken family room off kitchen leading to deck, loft area and three generously sized bedrooms, huge rec room, spacious 5th bedroom, office/zen room, craft room in walkout lower daylight level. Gleaming hardwoods, 2 fireplaces, central vac, 10x12 shed. Entirely remodeled in 2005. Community pool and 6 tennis courts. Experience the magic of foothills views from your own home and create lasting memories in this enchanting residence. Embrace the chance to vacation where you live, surrounded by natural beauty and within close proximity to exceptional schools, hiking trails, and everything South Boulder has to offer!
Sold for $2,200,000
$2,200,000
1206 Wildwood Cir, Boulder, CO 80305
5beds
4,595sqft
Single Family Residence
Built in 1978
0.3 Acres Lot
$2,577,500 Zestimate®
$479/sqft
$7,247 Estimated rent
Home value
$2,577,500
$2.32M - $2.89M
$7,247/mo
Zestimate® history
Owner options
List your home for rent
$7,247/mo
Rent Zestimate®
Find your next renter with Zillow Rental Manager. Plus, with online applications, you can quickly screen prospective tenants – for free.
$7,247/mo
Rent Zestimate®
Refinance and save
$13,572/mo
Est. payment
Refinancing to a lower rate could help reduce your monthly payments and save thousands over the life of the loan.
$13,572/mo
Est. payment
Explore your selling options
Work with a Zillow partner agent
Leverage their expertise and Zillow's premium Showcase listings to get your home seen by more buyers.
Get startedList with your own agent
Get your home in front of millions of buyers by listing it on Zillow.
Learn how to do itSell it yourself
Take full control of how buyers see your home on Zillow by listing For Sale by Owner (FSBO).
List your homeWhat's special
Zillow last checked:
Listing updated:
Listed by:
Brigitte Furst 303-543-3083,
8z Real Estate
Bought with:
Ethan Bullock, 100040827
Compass - Boulder
Source: IRES as distributed by MLS GRID,MLS#: 992716
Facts & features
Interior
Bedrooms & bathrooms
- Bedrooms: 5
- Bathrooms: 5
- Full bathrooms: 3
- 3/4 bathrooms: 1
- 1/2 bathrooms: 1
- Main level bathrooms: 2
Rooms
- Room types: Loft
Primary bedroom
- Description: Carpet
- Features: Full Primary Bath, Tub+Shower Primary
- Level: Main
- Area: 266 Square Feet
- Dimensions: 14 x 19
Bedroom 2
- Description: Carpet
- Level: Upper
- Area: 143 Square Feet
- Dimensions: 11 x 13
Bedroom 3
- Description: Carpet
- Level: Upper
- Area: 130 Square Feet
- Dimensions: 10 x 13
Bedroom 4
- Description: Carpet
- Level: Upper
- Area: 132 Square Feet
- Dimensions: 11 x 12
Bedroom 5
- Description: Carpet
- Level: Lower
- Area: 266 Square Feet
- Dimensions: 14 x 19
Dining room
- Description: Wood
- Level: Main
- Area: 154 Square Feet
- Dimensions: 11 x 14
Family room
- Description: Wood
- Level: Main
- Area: 253 Square Feet
- Dimensions: 11 x 23
Kitchen
- Description: Wood
- Level: Main
- Area: 300 Square Feet
- Dimensions: 15 x 20
Laundry
- Description: Laminate
- Level: Lower
- Area: 126 Square Feet
- Dimensions: 9 x 14
Living room
- Description: Wood
- Level: Main
- Area: 288 Square Feet
- Dimensions: 16 x 18
Recreation room
- Description: Carpet
- Level: Lower
- Area: 522 Square Feet
- Dimensions: 18 x 29
Study
- Description: Carpet
- Level: Lower
- Area: 286 Square Feet
- Dimensions: 13 x 22
Heating
- Forced Air
Cooling
- Attic Fan
Appliances
- Included: Gas Range, Self Cleaning Oven, Dishwasher, Refrigerator, Washer, Dryer, Microwave, Disposal
- Laundry: Sink, Washer/Dryer Hookup
Features
- Eat-in Kitchen, Separate Dining Room, Cathedral Ceiling(s), Open Floorplan, Workshop, Pantry, Wet Bar, Jack & Jill Bathroom, Kitchen Island, Central Vacuum
- Flooring: Wood
- Windows: Skylight(s), Window Coverings, Wood Frames
- Basement: None,Partially Finished,Walk-Out Access,Daylight,Sump Pump
- Has fireplace: Yes
- Fireplace features: Two or More, Gas, Gas Log, Living Room, Bedroom
Interior area
- Total structure area: 2,747
- Total interior livable area: 4,595 sqft
- Finished area above ground: 2,747
Property
Parking
- Total spaces: 2
- Parking features: Garage Door Opener
- Attached garage spaces: 2
- Details: Attached
Accessibility
- Accessibility features: Main Floor Bath, Accessible Bedroom
Features
- Levels: Two
- Stories: 2
- Patio & porch: Patio, Deck
- Exterior features: Sprinkler System
- Has view: Yes
- View description: Hills
Lot
- Size: 0.3 Acres
- Features: Cul-De-Sac, Evergreen Trees, Deciduous Trees, Level, Paved, Curbs, Sidewalks
Details
- Parcel number: R0066714
- Zoning: RES
- Special conditions: Private Owner
Construction
Type & style
- Home type: SingleFamily
- Architectural style: Contemporary
- Property subtype: Single Family Residence
Materials
- Frame, Brick
- Foundation: Slab
- Roof: Composition
Condition
- New construction: No
- Year built: 1978
Details
- Builder model: 2005 Entire Remodel
Utilities & green energy
- Electric: Xcel
- Gas: Xcel
- Sewer: Public Sewer
- Water: City
- Utilities for property: Natural Gas Available, Electricity Available, High Speed Avail, Underground Utilities
Green energy
- Energy efficient items: Southern Exposure, Windows, Thermostat
Community & HOA
Community
- Features: Tennis Court(s), Pool, Playground, Park, Trail(s)
- Security: Security System
- Subdivision: Devils Thumb 6
HOA
- Has HOA: Yes
- Services included: Common Amenities, Management, Utilities
- HOA fee: $121 monthly
- HOA name: Devil's Thumb
- HOA phone: 303-554-0748
Location
- Region: Boulder
Financial & listing details
- Price per square foot: $479/sqft
- Tax assessed value: $2,540,900
- Annual tax amount: $12,344
- Date on market: 7/21/2023
- Listing terms: Cash,Conventional
- Exclusions: staging items
- Electric utility on property: Yes
Price history
| Date | Event | Price |
|---|---|---|
| 3/22/2024 | Sold | $2,200,000-4.1%$479/sqft |
Source:  IRES as distributed by MLS GRID #992716 Report a problem IRES as distributed by MLS GRID #992716 Report a problem | ||
| 1/19/2024 | Pending sale | $2,295,000$499/sqft |
Source:  REcolorado as distributed by MLS GRID #IR992716 Report a problem REcolorado as distributed by MLS GRID #IR992716 Report a problem | ||
| 10/16/2023 | Price change | $2,295,000-6.3%$499/sqft |
Source: IRES as distributed by MLS GRID #992716 Report a problem | ||
| 8/30/2023 | Price change | $2,450,000-7.5%$533/sqft |
Source: IRES as distributed by MLS GRID #992716 Report a problem | ||
| 7/24/2023 | Listed for sale | $2,649,000+170.3%$576/sqft |
Source: IRES as distributed by MLS GRID #992716 Report a problem | ||
| 7/21/2017 | Listing removed | $4,695$1/sqft |
Source: Simon Heart Report a problem | ||
| 6/26/2017 | Price change | $4,695-2.2%$1/sqft |
Source: Simon Heart Report a problem | ||
| 6/2/2017 | Price change | $4,800-4%$1/sqft |
Source: Simon Heart Report a problem | ||
| 5/15/2017 | Price change | $5,000-4.8%$1/sqft |
Source: Simon Heart Report a problem | ||
| 4/25/2017 | Listed for rent | $5,250+16.7%$1/sqft |
Source: Simon Heart Report a problem | ||
| 5/7/2015 | Listing removed | $4,500$1/sqft |
Source: Simon Heart Report a problem | ||
| 4/16/2015 | Listed for rent | $4,500+7.1%$1/sqft |
Source: All County Property Management Report a problem | ||
| 7/14/2013 | Listing removed | $4,200$1/sqft |
Source: All County Property Management Report a problem | ||
| 6/26/2013 | Listed for rent | $4,200$1/sqft |
Source: All County Property Management Report a problem | ||
| 4/4/2005 | Sold | $980,000$213/sqft |
Source: Public Record Report a problem | ||
Public tax history
| Year | Property taxes | Tax assessment |
|---|---|---|
| 2025 | $14,813 +1.8% | $158,807 -7.3% |
| 2024 | $14,553 +17.9% | $171,340 -1% |
| 2023 | $12,344 +4.8% | $173,002 +30.9% |
| 2022 | $11,774 +21.2% | $132,119 -2.8% |
| 2021 | $9,715 | $135,922 +21.8% |
| 2020 | $9,715 +2.7% | $111,605 |
| 2019 | $9,459 | $111,605 +2.3% |
| 2018 | $9,459 | $109,102 -9.5% |
| 2017 | $9,459 +19.4% | $120,618 +31.8% |
| 2016 | $7,924 +5.6% | $91,540 +9% |
| 2015 | $7,504 +6.3% | $83,970 |
| 2014 | $7,060 +2% | $83,970 |
| 2013 | $6,922 +0.9% | $83,970 +1.6% |
| 2012 | $6,861 -1.5% | $82,624 |
| 2011 | $6,968 +7.1% | -- |
| 2010 | $6,506 -2.5% | $86,210 |
| 2009 | $6,673 +3.5% | $86,210 -17.3% |
| 2008 | $6,445 +34% | $104,290 |
| 2007 | $4,812 +3.9% | $104,290 +38.5% |
| 2006 | $4,633 -2.4% | $75,290 |
| 2005 | $4,746 +0.7% | $75,290 -3.1% |
| 2004 | $4,713 +1.1% | $77,680 |
| 2003 | $4,660 +10.3% | $77,680 +16.3% |
| 2002 | $4,224 | $66,790 -90.8% |
| 2001 | -- | $729,900 |
Find assessor info on the county website
Neighborhood: Devil's Thumb
Nearby homes
- $3,157,5004 bd3 ba4.7k sqft1212 Wildwood Cir, Boulder, CO 80305Off Market
- $1,876,9005 bd2 ba2.6k sqft1200 Wildwood Rd, Boulder, CO 80305Off Market
- $2,285,6005 bd4 ba3.8k sqft1177 Wildwood Rd, Boulder, CO 80305Off Market
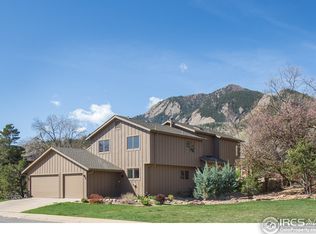
- $2,033,5005 bd2 ba2.7k sqft1216 Wildwood Cir, Boulder, CO 80305Off Market
- $2,599,1004 bd4 ba3.8k sqft1176 Woodland Ct, Boulder, CO 80305Off Market
- $2,660,6005 bd4 ba2.6k sqft1185 Wildwood Rd, Boulder, CO 80305Off Market
- $1,945,0003 bd1 ba3.6k sqft1155 Woodland Ct, Boulder, CO 80305Off Market
- $2,127,8004 bd2 ba3.1k sqft1226 Wildwood Cir, Boulder, CO 80305Off Market
Nearby schools
GreatSchools rating
- 10/10Bear Creek Elementary SchoolGrades: PK-5Distance: 0.3 mi
- 9/10Southern Hills Middle SchoolGrades: 6-8Distance: 1.1 mi
- 10/10Fairview High SchoolGrades: 9-12Distance: 1.1 mi
Schools provided by the listing agent
- Elementary: Bear Creek
- Middle: Southern Hills
- High: Fairview
Source: IRES as distributed by MLS GRID. This data may not be complete. We recommend contacting the local school district to confirm school assignments for this home.
Get a cash offer in 3 minutes
Find out how much your home could sell for in as little as 3 minutes with a no-obligation cash offer.
Estimated market value
$2,577,500
Get a cash offer in 3 minutes
Find out how much your home could sell for in as little as 3 minutes with a no-obligation cash offer.
Estimated market value
$2,577,500
- Colorado
- Boulder County
- Boulder
- 80305
- Devil's Thumb
- 1206 Wildwood Cir
Nearby cities
Nearby neighborhoods
Nearby zip codes
Other Boulder Topics
