Skip main navigation
Sold for $730,000
  • $730,000

    1206 Wylie St NE, Washington, DC 20002

    3beds
    1,280sqft
    Townhouse
    Built in 1907
    1,100 Square Feet Lot
    $742,900 Zestimate®
    $570/sqft
    $3,734 Estimated rent

    Home value

    $742,900

    $706,000 - $787,000

    $3,734/mo

    Zestimate® history
    Loading
    Loading...

    Owner options

    List your home for rent

    $3,734/mo

    Rent Zestimate®

    Find your next renter with Zillow Rental Manager. Plus, with online applications, you can quickly screen prospective tenants – for free.

    Learn more

    $3,734/mo

    Rent Zestimate®

    Refinance and save

    $3,482/mo

    Est. payment

    Refinancing to a lower rate could help reduce your monthly payments and save thousands over the life of the loan.

    See today's rates

    $3,482/mo

    Est. payment

    Explore your selling options

    Work with a Zillow partner agent

    Leverage their expertise and Zillow's premium Showcase listings to get your home seen by more buyers.

    Get started

    List with your own agent

    Get your home in front of millions of buyers by listing it on Zillow.

    Learn how to do it

    Sell it yourself

    Take full control of how buyers see your home on Zillow by listing For Sale by Owner (FSBO).

    List your home

    What's special

    Eclectic shopping optionsExposed brick wallsRecessed lightingVaulted ceilingNatural sunlightNew oak flooringSleek granite countertops
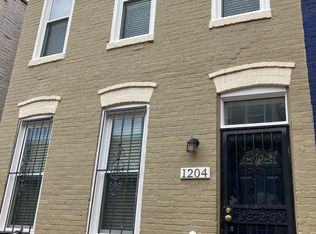
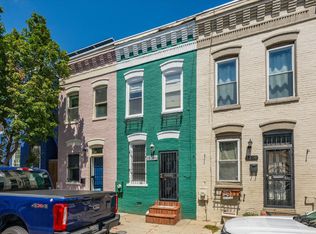
    Enter this beautifully updated rowhouse, drenched in natural sunlight and exuding a sense of timeless charm. The exposed brick walls and lofty 9 ft ceilings gracefully highlight the rich history of this residence, creating an atmosphere that is both inviting and captivating. Prepared to be wowed by the updated modern kitchen, and immerse yourself in the elegance of the 42-inch Wolf soft door close cabinetry, complemented by sleek granite countertops and a separate island, perfect for entertaining guests. Adorned with new black granite Kitchen-Aid appliances, this kitchen effortlessly combines style and functionality. Every step you take is adorned with the warmth and sophistication of new oak flooring, ensuring a seamless flow throughout the entire house. The bathrooms have been tastefully updated, featuring new tile, stylish vanities, and recessed lighting, adding a touch of luxury to your daily routines. As you ascend to the upper level, be greeted by a vaulted ceiling in the primary bedroom, creating an open and airy retreat. Enjoy the luxury of a private bath, offering a sanctuary for relaxation and rejuvenation after a long day. Step outside where a new patio and fenced back area invites you to unwind with a book, savor a cup of morning coffee or host a barbeque with loved ones and friends. Location, location, location! Situated on a popular one-way street, this home is just steps away from the vibrant H Street Corridor. Immerse yourself in the dynamic city life, with easy access to public transit, a multitude of renowned restaurants, eclectic shopping options, and an abundance of entertainment venues. Do not miss your chance to experience this incredible home. Call John today to schedule your private showing and embark on a journey to make this house your very own. Notes: Disregard property tax on listing, will be properly classified at closing. New microwave and gas stove to be installed...on back order

    Zillow last checked:

    Listing updated:

    Listed by:

    John Peterson 301-943-5535,

    Nitro Realty

    Bought with:

    Dan Hamblen, 846556684

    EXP Realty, LLC

    Source: Bright MLS,MLS#: DCDC2104904MLS Logo

    Facts & features

    Interior

    Bedrooms & bathrooms
    • Bedrooms: 3
    • Bathrooms: 3
    • Full bathrooms: 2
    • 1/2 bathrooms: 1
    • Main level bathrooms: 1
    Basement
    • Area: 0
    Heating
    • Forced Air, Natural Gas
    Cooling
    • Central Air, Electric
    Appliances
    • Included: Microwave, Dishwasher, Disposal, Refrigerator, Electric Water Heater
    Features
    • Flooring: Hardwood
    • Has basement: No
    • Has fireplace: No
    Interior area
    • Total structure area: 1,280
    • Total interior livable area: 1,280 sqft
    • Finished area above ground: 1,280
    • Finished area below ground: 0

    Property

    Parking
    • Parking features: On Street
    • Has uncovered spaces: Yes
    Accessibility
    • Accessibility features: None
    Features
    • Levels: Two
    • Stories: 2
    • Pool features: None
    Lot
    • Size: 1,100 sqft
    • Features: Unknown Soil Type
    Details
    • Additional structures: Above Grade, Below Grade
    • Parcel number: 1003//0090
    • Zoning: RESIDETIAL
    • Special conditions: Standard

    Construction

    Type & style
    • Home type: Townhouse
    • Architectural style: Colonial
    • Property subtype: Townhouse
    Materials
    • Brick
    • Foundation: Slab
    Condition
    • New construction: No
    • Year built: 1907

    Utilities & green energy

    • Sewer: Public Sewer
    • Water: Public

    Community & neighborhood

    Location
    • Region: Washington
    • Subdivision: Old City #1

    Other

    Other facts
    • Listing agreement: Exclusive Right To Sell
    • Listing terms: Cash,Conventional
    • Ownership: Fee Simple

    Price history

    DateEventPrice
    1/31/2024Sold$730,000-2.7%$570/sqft
    Source: Bright MLS #DCDC2104904 Report a problem
    1/4/2024Pending sale$749,900$586/sqft
    Source: Bright MLS #DCDC2104904 Report a problem
    1/1/2024Listing removed--
    Source: Bright MLS #DCDC2104904 Report a problem
    9/29/2023Price change$749,900-2.6%$586/sqft
    Source: Bright MLS #DCDC2104904 Report a problem
    7/20/2023Listed for sale$769,900+71.1%$601/sqft
    Source: Bright MLS #DCDC2104904 Report a problem
    6/29/2022Sold$450,000+12.5%$352/sqft
    Source: Public Record Report a problem
    7/16/2015Sold$399,999+196.3%$312/sqft
    Source: Public Record Report a problem
    8/14/2002Sold$135,000+9.8%$105/sqft
    Source: Public Record Report a problem
    3/16/1998Sold$123,000+284.4%$96/sqft
    Source: Public Record Report a problem
    8/11/1995Sold$32,000$25/sqft
    Source: Public Record Report a problem

    Public tax history

    YearProperty taxesTax assessment
    2025$6,260 -82.9%$736,450 +0.5%
    2024$36,650 +3.1%$732,990 +3.1%
    2023$35,532 +6.9%$710,640 +6.9%
    2022$33,234 +502.9%$664,680 +2.5%
    2021$5,512 -82.2%$648,510 +4.6%
    2020$30,989 +14.2%$619,780 +14.2%
    2018$27,136 +4.9%$542,720 +4.9%
    2017$25,870 +8.4%$517,400 +8.4%
    2016$23,870 +597.2%$477,400 +18.5%
    2015$3,424 +112.8%$402,810 +13.8%
    2014$1,609 +9.4%$354,070 +6.2%
    2013$1,471 +9%$333,260 -0.1%
    2012$1,350 $333,600
    2011$1,350 +21%$333,600 +1.7%
    2010$1,116 +63.4%$328,110 -10.2%
    2009$683 +6.4%$365,330 +3.8%
    2007$642 +5.2%$351,950 +107.3%
    2006$610 -20.8%$169,790 +28%
    2005$771 +12%$132,650 +12.9%
    2004$688 -23.8%$117,490 +25%
    2003$902 $93,990 +18.1%
    2002-- $79,600 +11.4%
    2001-- $71,434

    Find assessor info on the county website

    Neighborhood: Near Northeast

    Nearby schools

    GreatSchools rating
    Schools provided by the listing agent
    • District: District Of Columbia Public Schools

    Source: Bright MLS. This data may not be complete. We recommend contacting the local school district to confirm school assignments for this home.

    Get a cash offer in 3 minutes
    Find out how much your home could sell for in as little as 3 minutes with a no-obligation cash offer.
    Estimated market value
    $742,900
    Get a cash offer in 3 minutes
    Find out how much your home could sell for in as little as 3 minutes with a no-obligation cash offer.
    Estimated market value
    $742,900