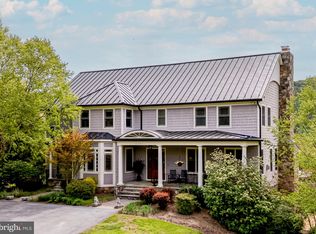
Tucked into the rolling mountains of Northern Virginia’s wine country, this European-inspired custom residence is a rare offering of timeless architecture, pristine condition, and breathtaking natural beauty. Set on 10 private acres, the home captures sweeping mountain and countryside views while delivering refined luxury at every turn. Designed for both everyday comfort and elevated entertaining, the residence features a highly sought-after main-level primary suite complete with a spa-like bath retreat. The gourmet kitchen opens seamlessly to a dramatic Four Seasons room, anchored by a striking two-story stone fireplace—an architectural centerpiece that defines the heart of the home. Thoughtful details and superior craftsmanship continue throughout, supported by geothermal systems, a whole-house generator, a four-car garage, and room for a future elevator, ensuring efficiency, comfort, and long-term flexibility. Outdoor living is equally compelling. A private pool with hot tub creates a resort-style setting framed by panoramic views, making this property an entertainer’s dream and a private retreat all in one. Located within the Catoctin Creek Village community, residents enjoy 164 acres of protected land, with 115 acres designated as common area. The community offers six miles of walking trails, a shared barn for recreation and storage, along with streams, open fields, mature trees, and a scenic community pond where residents can enjoy fishing. Direct access to Catoctin Creek provides an exceptional outdoor lifestyle, with the ability to kayak downstream to the Potomac River—an experience that beautifully connects everyday living to the surrounding natural landscape. Wildlife and nature abound, offering a sense of serenity and connection to the land that is increasingly rare. This is a truly one-of-a-kind estate, where European elegance meets the unspoiled beauty of Virginia countryside living—offering privacy, views, and a lifestyle designed for those who value quality, space, and enduring natural surroundings.
Sold for $1,435,500
Zillow last checked:
Listing updated:
Bought with:
JD Callander, 0225068817
Weichert, REALTORS
Source: Bright MLS,MLS#: VALO2115858
Price history
| Date | Event | Price |
|---|---|---|
| 4/15/2026 | Sold | $1,435,500-4%$286/sqft |
Source:  Bright MLS #VALO2115858 Report a problem Bright MLS #VALO2115858 Report a problem | ||
| 3/11/2026 | Pending sale | $1,495,000$298/sqft |
Source: Bright MLS #VALO2115858 Report a problem | ||
| 3/3/2026 | Contingent | $1,495,000$298/sqft |
Source: Bright MLS #VALO2115858 Report a problem | ||
| 2/27/2026 | Listed for sale | $1,495,000$298/sqft |
Source: Bright MLS #VALO2115858 Report a problem | ||
| 9/28/2022 | Listing removed | $1,495,000$298/sqft |
Source: Bright MLS #VALO2035306 Report a problem | ||
| 9/22/2022 | Listed for sale | $1,495,000+38.7%$298/sqft |
Source: Bright MLS #VALO2035306 Report a problem | ||
| 9/17/2019 | Sold | $1,077,500-4.2%$215/sqft |
Source: Public Record Report a problem | ||
| 7/24/2019 | Pending sale | $1,125,000$224/sqft |
Source: Keller Williams Realty Alliance Group Chantilly #VALO383460 Report a problem | ||
| 5/11/2019 | Listed for sale | $1,125,000-2.1%$224/sqft |
Source: Keller Williams Chantilly Ventures LLC #VALO383460 Report a problem | ||
| 4/29/2019 | Listing removed | $1,149,000$229/sqft |
Source: RE/MAX Executives #1000084659 Report a problem | ||
| 10/31/2018 | Price change | $1,149,000-4.2%$229/sqft |
Source: RE/MAX Executives #1000084659 Report a problem | ||
| 7/18/2018 | Price change | $1,199,000-4%$239/sqft |
Source: RE/MAX Executives #1000084659 Report a problem | ||
| 6/1/2018 | Price change | $1,249,000-3.8%$249/sqft |
Source: RE/MAX Executives #1000084659 Report a problem | ||
| 9/5/2017 | Price change | $1,299,000-2%$259/sqft |
Source: RE/MAX Executives #LO9650885 Report a problem | ||
| 4/30/2017 | Price change | $1,325,000-4.7%$264/sqft |
Source: RE/MAX Executives #LO9650885 Report a problem | ||
| 5/7/2016 | Listed for sale | $1,390,000$277/sqft |
Source: RE/MAX Executives #LO9650885 Report a problem | ||
Nearby homes
- $1,409,5005 bd6 ba6k sqft12061 Catoctin Farm Ln, Lovettsville, VA 20180Sold
- $956,400-- bd2 ba3k sqft42505 Lovettsville Rd, Lovettsville, VA 20180Off Market
- $575,3004 bd4 ba2.6k sqft41370 Common House Ln, Lovettsville, VA 20180Off Market
- $57,2000.54 acres12150 Catoctin Farm Ln, Lovettsville, VA 20180Off Market

Get a cash offer in 3 minutes
Find out how much your home could sell for in as little as 3 minutes with a no-obligation cash offer.
Estimated market value
$1,435,400
