Experience waterfront living at its finest in Port Charlotte Florida. This beautifully maintained, one-owner pool home offers breathtaking long water-views from your backyard oasis. Nestled on an oversized, nature-surrounded lot with no rear or side neighbors, you’ll enjoy peace, privacy, and serenity every day. The roof was replaced in 2023 and AC replaced in 2018 plus new carpeting in 2025! Inside, an open and airy floorplan greets you with an abundance of natural light, thanks to expansive windows and sliding walls of glass that bring the outdoors in. The spacious layout includes three bedrooms, two bathrooms, a large kitchen with café dining area, and a split bedroom design for added privacy. The oversized garage complete with workbench is sure to please the handiman in the home. Relax on the screened lanai, take a dip in the pool, and enjoy tranquil wooded views that make this home feel like a true getaway. And with no HOA, you’ll have the freedom to make it your own — whether you're ready to move right in or customize to your heart's content. A rebuilt dock (2016) with a 4,500 lb boat lift is ready for your next adventure — Boating enthusiasts and fisherman alike will enjoy cruising the Cheshire Waterway with direct access to Charlotte Harbor, the Myakka River, and the Gulf of Mexico. Spend your days exploring Pine Island, Sanibel, Captiva, Boca Grande, and beyond. Sports fans will also appreciate being just a short drive from spring training games with the Tampa Bay Rays and Atlanta Braves nearby. This is Florida waterfront living at its best — come see it for yourself!
Sold for $465,000
$465,000
12060 EISENHOWER DRIVE, PORT CHARLOTTE, FL 33953
3beds
1,936sqft
Single Family Residence
Built in 1993
10,799 Square Feet Lot
$463,100 Zestimate®
$240/sqft
$2,574 Estimated rent
Home value
$463,100
$417,000 - $514,000
$2,574/mo
Zestimate® history
Owner options
List your home for rent
$2,574/mo
Rent Zestimate®
Find your next renter with Zillow Rental Manager. Plus, with online applications, you can quickly screen prospective tenants – for free.
$2,574/mo
Rent Zestimate®
Refinance and save
$3,122/mo
Est. payment
Refinancing to a lower rate could help reduce your monthly payments and save thousands over the life of the loan.
$3,122/mo
Est. payment
Explore your selling options
Work with a Zillow partner agent
Leverage their expertise and Zillow's premium Showcase listings to get your home seen by more buyers.
Get startedList with your own agent
Get your home in front of millions of buyers by listing it on Zillow.
Learn how to do itSell it yourself
Take full control of how buyers see your home on Zillow by listing For Sale by Owner (FSBO).
List your homeWhat's special
Waterfront livingScreened lanaiExpansive windowsAbundance of natural lightThree bedroomsPeace privacy and serenityBackyard oasis
Zillow last checked:
Listing updated:
Listed by:
Vicki Eddings 941-201-8836,
FINE PROPERTIES 941-782-0000
Bought with:
Non-Member Agent
STELLAR NON-MEMBER OFFICE
Source: Stellar MLS,MLS#: A4661624 Originating MLS: Sarasota - Manatee
Originating MLS: Sarasota - Manatee
Facts & features
Interior
Bedrooms & bathrooms
- Bedrooms: 3
- Bathrooms: 2
- Full bathrooms: 2
Primary bedroom
- Features: Dual Closets
- Level: First
- Area: 322 Square Feet
- Dimensions: 14x23
Bedroom 2
- Features: Walk-In Closet(s)
- Level: First
- Area: 154 Square Feet
- Dimensions: 14x11
Bedroom 3
- Features: Walk-In Closet(s)
- Level: First
- Area: 169 Square Feet
- Dimensions: 13x13
Dinette
- Level: First
- Area: 156 Square Feet
- Dimensions: 13x12
Dining room
- Level: First
- Area: 80 Square Feet
- Dimensions: 10x8
Great room
- Level: First
- Area: 340 Square Feet
- Dimensions: 20x17
Kitchen
- Level: First
- Area: 165 Square Feet
- Dimensions: 11x15
Heating
- Central
Cooling
- Central Air
Appliances
- Included: Dishwasher, Electric Water Heater, Refrigerator
- Laundry: Inside
Features
- Ceiling Fan(s), Open Floorplan, Primary Bedroom Main Floor, Vaulted Ceiling(s), Walk-In Closet(s)
- Flooring: Carpet, Luxury Vinyl, Tile
- Windows: Window Treatments
- Has fireplace: No
Interior area
- Total structure area: 3,948
- Total interior livable area: 1,936 sqft
Property
Parking
- Total spaces: 2
- Parking features: Garage - Attached
- Attached garage spaces: 2
Features
- Levels: One
- Stories: 1
- Exterior features: Irrigation System
- Has private pool: Yes
- Pool features: Gunite, In Ground, Screen Enclosure
- Has view: Yes
- View description: Trees/Woods, Water, Canal
- Has water view: Yes
- Water view: Water,Canal
- Waterfront features: Canal - Brackish, Brackish Canal Access, Gulf/Ocean to Bay Access, Intracoastal Waterway Access, River Access, Lift, Riprap, Seawall
- Body of water: CHSEHIRE
Lot
- Size: 10,799 Square Feet
Details
- Parcel number: 402107153019
- Zoning: RSF3.5
- Special conditions: None
Construction
Type & style
- Home type: SingleFamily
- Property subtype: Single Family Residence
Materials
- Block, Stucco
- Foundation: Slab
- Roof: Shingle
Condition
- New construction: No
- Year built: 1993
Utilities & green energy
- Sewer: Septic Tank
- Water: Public
- Utilities for property: Cable Available, Electricity Connected, Public, Sprinkler Recycled
Community & HOA
Community
- Pet fee: $0 monthly
- Subdivision: PORT CHARLOTTE SEC55
HOA
- Has HOA: No
Location
- Region: Pt Charlotte
Financial & listing details
- Price per square foot: $240/sqft
- Tax assessed value: $329,728
- Annual tax amount: $2,052
- Date on market: 8/23/2025
- Cumulative days on market: 142 days
- Listing terms: Cash,Conventional
- Ownership: Fee Simple
- Total actual rent: 0
- Electric utility on property: Yes
- Road surface type: Paved
Price history
| Date | Event | Price |
|---|---|---|
| 2/11/2026 | Sold | $465,000-4.9%$240/sqft |
Source:  Stellar MLS #A4661624 Report a problem Stellar MLS #A4661624 Report a problem | ||
| 1/12/2026 | Pending sale | $489,000$253/sqft |
Source: Stellar MLS #A4661624 Report a problem | ||
| 12/15/2025 | Price change | $489,000-4.7%$253/sqft |
Source: Stellar MLS #A4661624 Report a problem | ||
| 12/1/2025 | Price change | $513,000-3.2%$265/sqft |
Source: Stellar MLS #A4661624 Report a problem | ||
| 8/23/2025 | Listed for sale | $530,000+6.2%$274/sqft |
Source: Stellar MLS #A4661624 Report a problem | ||
| 6/10/2025 | Listing removed | $499,000$258/sqft |
Source:  SWFLMLS #225002181 Report a problem SWFLMLS #225002181 Report a problem | ||
| 5/13/2025 | Listed for sale | $499,000$258/sqft |
Source: SWFLMLS #225002181 Report a problem | ||
| 4/7/2025 | Pending sale | $499,000$258/sqft |
Source: SWFLMLS #225002181 Report a problem | ||
| 2/28/2025 | Price change | $499,000-4.9%$258/sqft |
Source: SWFLMLS #225002181 Report a problem | ||
| 2/3/2025 | Price change | $524,900-4.6%$271/sqft |
Source: SWFLMLS #225002181 Report a problem | ||
| 1/10/2025 | Listed for sale | $550,000-13.9%$284/sqft |
Source: SWFLMLS #225002181 Report a problem | ||
| 6/21/2024 | Listing removed | $639,000-8.1%$330/sqft |
Source: SWFLMLS #224039174 Report a problem | ||
| 5/3/2024 | Listed for sale | $695,500$359/sqft |
Source: SWFLMLS #224039174 Report a problem | ||
Public tax history
| Year | Property taxes | Tax assessment |
|---|---|---|
| 2025 | $5,986 +191.7% | $329,728 +188.8% |
| 2024 | $2,052 +2.4% | $114,171 +3% |
| 2023 | $2,005 +4.4% | $110,846 +3% |
| 2022 | $1,920 +0.9% | $107,617 +3% |
| 2021 | $1,902 +2.5% | $104,483 +1.4% |
| 2020 | $1,856 +4.9% | $103,040 +2.3% |
| 2019 | $1,769 +8.6% | $100,723 +1.9% |
| 2018 | $1,629 | $98,845 +8.4% |
| 2017 | $1,629 +7.4% | $91,173 +2.1% |
| 2016 | $1,516 +1% | $89,298 +0.7% |
| 2015 | $1,502 +1% | $88,677 +0.8% |
| 2014 | $1,486 +80.1% | $87,973 +3.2% |
| 2013 | $825 +5% | $85,224 -35% |
| 2012 | $786 -49.3% | $131,118 |
| 2011 | $1,550 -0.1% | $131,118 +1.5% |
| 2010 | $1,552 +6.2% | $129,180 -0.8% |
| 2009 | $1,462 | $130,157 +9.7% |
| 2007 | -- | $118,609 |
| 2006 | -- | $118,609 +6.1% |
| 2005 | -- | $111,800 +1.9% |
| 2004 | -- | $109,715 |
| 2003 | -- | $109,715 +2.4% |
| 2002 | $1,614 +3% | $107,144 +1.6% |
| 2001 | $1,567 -3.7% | $105,457 -3.8% |
| 2000 | $1,628 | $109,671 |
Find assessor info on the county website
Neighborhood: 33953
Nearby homes
- $44,840-- bd-- ba-- sqft12068 Eisenhower Dr, Port Charlotte, FL 33953Off Market
- $36,5000.291 Acres12052 Eisenhower Dr, Port Charlotte, FL 33953Sold

- $76,00010,000 Square Feet1200 Anaheim St #36, Pt Charlotte, FL 33953Sold
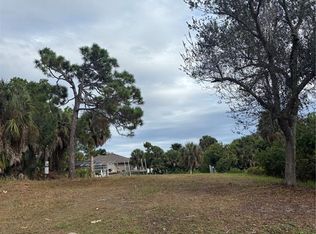
- $16,000-- bd-- ba-- sqft1000 March Dr, Pt Charlotte, FL 33953Off Market
- $28,40010,001 Square Feet1006 March Dr, Pt Charlotte, FL 33953Off Market
- $71,000-- bd-- ba-- sqft1006 March Dr, Port Charlotte, FL 33953Sold
- $71,00010,000 Square Feet1006 March Dr #31, Pt Charlotte, FL 33953Sold
- $58,00010,018 Square Feet1192 Anaheim St, Port Charlotte, FL 33953Off Market
Nearby schools
GreatSchools rating
- 6/10Liberty Elementary SchoolGrades: PK-5Distance: 8.7 mi
- 5/10Murdock Middle SchoolGrades: 6-8Distance: 5.6 mi
- 2/10Port Charlotte High SchoolGrades: 9-12Distance: 6.4 mi
Schools provided by the listing agent
- Elementary: Liberty Elementary
- Middle: Murdock Middle
- High: Port Charlotte High
Source: Stellar MLS. This data may not be complete. We recommend contacting the local school district to confirm school assignments for this home.
Get a cash offer in 3 minutes
Find out how much your home could sell for in as little as 3 minutes with a no-obligation cash offer.
Estimated market value
$463,100
Get a cash offer in 3 minutes
Find out how much your home could sell for in as little as 3 minutes with a no-obligation cash offer.
Estimated market value
$463,100
- Florida
- Charlotte County
- Port Charlotte
- 33953
- 12060 EISENHOWER DRIVE
Nearby cities
Nearby zip codes
Other Port Charlotte Topics
