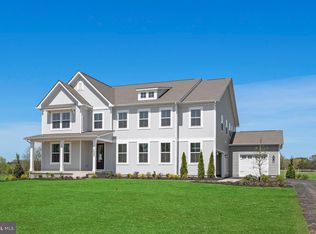
**MOVE IN READY ON 10 ACRES AND NO HOA!!** OPEN HOUSE 5/26 & 5/27 12PM-5PM!!** This brand NEW home has been carefully crafted by D.R. Horton, America's largest home builder. With approximately 6000 finished square feet, this gorgeous single family home features 7 Bedrooms, 6.5 Bathrooms, and a 3 Car Garage. This newly constructed single-family home epitomizes luxury living with its impeccable design and upscale features, perfectly marrying modern convenience with classic charm. (PHOTOS are of VERY similar home. Professional Photos of actual home will be uploaded on Monday May 27th)
</br>Upon entering the grand 2-story foyer, the Luxury Vinyl Plank flooring leads you through the Main Level. The huge Gourmet Kitchen features jaw dropping quartz countertops, herringbone tile backsplash, Stainless Steel appliances, double Wall Oven, Cooktop, Range Hood, and large Kitchen Island. The sprawling great room offers a seamless blend of elegance and comfort, ideal for both relaxation and entertainment. Convenience meets versatility with a Main Level Bedroom and Full Bathroom, providing an ideal space for guests or multigenerational living.
</br>Upstairs you’ll discover the spacious Owner's Suite, an oasis of tranquility boasting a tray ceiling and an expansive walk-in closet. Prepare to be pampered in the ensuite Bathroom, where a freestanding tub invites you to unwind, complemented by an enormous spa-like shower like you’ve never seen before. The Lower Level extends the living space with a finished recreation room, perfect for movie nights or gatherings. There’s an additional basement Bedroom and Full Bathroom, ideal for guests or as a private retreat.
</br>With a total of 7 bedrooms and 6.5 bathrooms spanning 3 levels, this home offers ample space for family and guests alike. Parking is effortless with a generous 3-car garage, and extra long driveway, providing plenty of room for vehicles and storage.
</br>Discover Parkgate Estates, the Ultimate Luxury Living in Nokesville. If you are looking for a spacious and elegant home in a peaceful and convenient location, look no further than Parkgate Estates, D.R. Horton’s newest Emerald community in Nokesville. Parkgate Estates offers 10-acre homesites with stunning views and easy access to all the amenities you need, such as Target, Harris Teeter, Starbucks, Chick-fil-A, 2 Silos Brewing, Black Sheep, and more. You can also enjoy a short commute to I-66, Routes 28, 29, 234, and the Broad Run VRE Station, as well as the nearby Manassas Regional Airport, Dulles, and Washington Reagan International Airport.
Sold for $1,299,990
$1,299,990
12060 Parkgate Dr, Nokesville, VA 20181
7beds
6,041sqft
Single Family Residence
Built in 2024
10.01 Acres Lot
$1,505,500 Zestimate®
$215/sqft
$5,479 Estimated rent
Home value
$1,505,500
$1.42M - $1.61M
$5,479/mo
Zestimate® history
Owner options
List your home for rent
$5,479/mo
Rent Zestimate®
Find your next renter with Zillow Rental Manager. Plus, with online applications, you can quickly screen prospective tenants – for free.
$5,479/mo
Rent Zestimate®
Refinance and save
$7,959/mo
Est. payment
Refinancing to a lower rate could help reduce your monthly payments and save thousands over the life of the loan.
$7,959/mo
Est. payment
Explore your selling options
Work with a Zillow partner agent
Leverage their expertise and Zillow's premium Showcase listings to get your home seen by more buyers.
Get startedList with your own agent
Get your home in front of millions of buyers by listing it on Zillow.
Learn how to do itSell it yourself
Take full control of how buyers see your home on Zillow by listing For Sale by Owner (FSBO).
List your homeWhat's special
Zillow last checked:
Listing updated:
Listed by:
Vicki Benson 703-447-7680,
Pearson Smith Realty, LLC
Bought with:
Kelly Snell, 0225184204
Samson Properties
Source: Bright MLS,MLS#: VAPW2071588
Facts & features
Interior
Bedrooms & bathrooms
- Bedrooms: 7
- Bathrooms: 7
- Full bathrooms: 6
- 1/2 bathrooms: 1
- Main level bathrooms: 2
- Main level bedrooms: 1
Rooms
- Room types: Dining Room, Primary Bedroom, Bedroom 2, Bedroom 3, Bedroom 4, Bedroom 5, Kitchen, Foyer, Great Room, Recreation Room, Bedroom 6, Primary Bathroom, Additional Bedroom
Basement
- Area: 1995
Heating
- Programmable Thermostat, Propane
Cooling
- Central Air, Electric
Appliances
- Included: Microwave, Cooktop, Dishwasher, Disposal, Double Oven, Range Hood, Refrigerator, Stainless Steel Appliance(s), Water Heater
Features
- 2 Story Ceilings, 9'+ Ceilings, Dry Wall, Tray Ceiling(s)
- Flooring: Carpet, Ceramic Tile, Luxury Vinyl
- Basement: Finished,Rear Entrance
- Number of fireplaces: 1
Interior area
- Total structure area: 6,621
- Total interior livable area: 6,041 sqft
- Finished area above ground: 4,626
- Finished area below ground: 1,415
Property
Parking
- Total spaces: 3
- Parking features: Garage Faces Front, Garage Faces Side, Asphalt, Attached
- Attached garage spaces: 3
- Has uncovered spaces: Yes
Accessibility
- Accessibility features: None
Features
- Levels: Three
- Stories: 3
- Pool features: None
Lot
- Size: 10.01 Acres
Details
- Additional structures: Above Grade, Below Grade
- Parcel number: 7593343263
- Zoning: A1
- Special conditions: Standard
Construction
Type & style
- Home type: SingleFamily
- Architectural style: Craftsman
- Property subtype: Single Family Residence
Materials
- Other
- Foundation: Other
- Roof: Architectural Shingle
Condition
- Excellent
- New construction: No
- Year built: 2024
Details
- Builder model: HAMPTON
- Builder name: D.R. HORTON
Utilities & green energy
- Sewer: Septic = # of BR
- Water: Well
Community & HOA
Community
- Subdivision: Parkgate Estates
HOA
- Has HOA: No
Location
- Region: Nokesville
Financial & listing details
- Price per square foot: $215/sqft
- Tax assessed value: $244,000
- Annual tax amount: $2,648
- Date on market: 5/22/2024
- Listing agreement: Exclusive Right To Sell
- Listing terms: Conventional,FHA,VA Loan
- Ownership: Fee Simple
Price history
| Date | Event | Price |
|---|---|---|
| 6/27/2024 | Sold | $1,299,990-2.3%$215/sqft |
Source:  Bright MLS #VAPW2071588 Report a problem Bright MLS #VAPW2071588 Report a problem | ||
| 5/29/2024 | Contingent | $1,329,990$220/sqft |
Source: Bright MLS #VAPW2071588 Report a problem | ||
| 5/22/2024 | Listed for sale | $1,329,990$220/sqft |
Source: Bright MLS #VAPW2071588 Report a problem | ||
Public tax history
| Year | Property taxes | Tax assessment |
|---|---|---|
| 2025 | $12,440 -8.6% | $1,268,700 -7.3% |
| 2024 | $13,612 +436.1% | $1,368,700 +460.9% |
| 2023 | $2,539 | $244,000 |
Find assessor info on the county website
Neighborhood: 20181
Nearby homes
- $1,299,9907 bd7 ba5.9k sqft12080 Parkgate Dr, Nokesville, VA 20181Sold
- $1,490,0006 bd7 ba6.7k sqft12000 Parkgate Dr, Nokesville, VA 20181Sold

- $1,368,6005 bd5 ba4.2k sqft12446 Rj Way, Nokesville, VA 20181Off Market
- $889,4004 bd3 ba3.6k sqft12150 Parkgate Dr, Nokesville, VA 20181Off Market
- $1,175,0005 bd5 ba4.4k sqft11910 Parkgate Dr, Nokesville, VA 20181Sold
- $1,595,5366 bd7 ba6.7k sqft11760 Parkgate Dr, Nokesville, VA 20181Sold
- $1,412,4002 bd2 ba900 sqft11809 Colvin Ln, Nokesville, VA 20181Off Market
- $1,340,2006 bd5 ba5.3k sqft12406 Rj Way, Nokesville, VA 20181Off Market
Nearby schools
GreatSchools rating
- 7/10Nokesville Elementary SchoolGrades: K-8Distance: 1 mi
- 5/10Brentsville District High SchoolGrades: 9-12Distance: 0.9 mi
Schools provided by the listing agent
- Elementary: Nokesville
- Middle: Marsteller
- High: Brentsville
- District: Prince William County Public Schools
Source: Bright MLS. This data may not be complete. We recommend contacting the local school district to confirm school assignments for this home.
Get a cash offer in 3 minutes
Find out how much your home could sell for in as little as 3 minutes with a no-obligation cash offer.
Estimated market value
$1,505,500
Get a cash offer in 3 minutes
Find out how much your home could sell for in as little as 3 minutes with a no-obligation cash offer.
Estimated market value
$1,505,500
- Virginia
- Prince William County
- Nokesville
- 20181
- 12060 Parkgate Dr
Nearby cities
Nearby zip codes
Other Nokesville Topics
