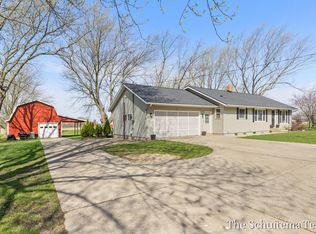
Welcome to this charming all-brick ranch home, offering 3 bedrooms and 1.5 baths with approximately 1400 sq. ft. of comfortable living space. This home sits on a spacious 0.60-acre lot, featuring a deep 2-stall attached garage and an impressive 46'x48' pole barn, perfect for all your storage and hobby needs.
Inside, you'll find central air conditioning, beautiful wood floors, and a newer kitchen equipped with all appliances. The convenience of main floor laundry adds to the home's appeal.
Located in the crossroads of South Olive, this property provides the best of both worlds: serene country living with the convenience of being less than 10 minutes away from Meijer, Blaine's, and many other stores. This home is also part of the award-winning West Ottawa School District. Additionally, the buyer of this home gets the first right of refusal to purchase the separate adjacent 0.72-acre vacant lot to the east of the house. Survey available upon request.
Don't miss the opportunity to make this delightful property your own!
Sold
$349,900
12060 Port Sheldon St, Holland, MI 49424
3beds
1,388sqft
Single Family Residence
Built in 1962
0.6 Acres Lot
$385,600 Zestimate®
$252/sqft
$2,557 Estimated rent
Home value
$385,600
$366,000 - $405,000
$2,557/mo
Zestimate® history
Owner options
List your home for rent
$2,557/mo
Rent Zestimate®
Find your next renter with Zillow Rental Manager. Plus, with online applications, you can quickly screen prospective tenants – for free.
$2,557/mo
Rent Zestimate®
Refinance and save
$2,173/mo
Est. payment
Refinancing to a lower rate could help reduce your monthly payments and save thousands over the life of the loan.
$2,173/mo
Est. payment
Explore your selling options
Work with a Zillow partner agent
Leverage their expertise and Zillow's premium Showcase listings to get your home seen by more buyers.
Get startedList with your own agent
Get your home in front of millions of buyers by listing it on Zillow.
Learn how to do itSell it yourself
Take full control of how buyers see your home on Zillow by listing For Sale by Owner (FSBO).
List your homeWhat's special
Zillow last checked:
Listing updated:
Listed by:
Kevin M Yoder,
EXP Realty (Cascade),
Donald O Dowland,
EXP Realty (Cascade)
Bought with:
Rhonda Stygstra, 6506045745
Coldwell Banker Woodland Schmidt
Source: MichRIC,MLS#: 24031509
Facts & features
Interior
Bedrooms & bathrooms
- Bedrooms: 3
- Bathrooms: 2
- Full bathrooms: 1
- 1/2 bathrooms: 1
- Main level bedrooms: 3
Primary bedroom
- Level: Main
- Area: 157.44
- Dimensions: 12.80 x 12.30
Bedroom 2
- Level: Main
- Area: 125.43
- Dimensions: 11.30 x 11.10
Bedroom 3
- Level: Main
- Area: 114.24
- Dimensions: 11.30 x 10.11
Bathroom 1
- Level: Main
- Area: 49.77
- Dimensions: 7.11 x 7.00
Bathroom 2
- Level: Main
- Area: 35.26
- Dimensions: 4.10 x 8.60
Dining area
- Description: Eat-In-Kitchen
- Level: Main
Family room
- Level: Main
- Area: 203.52
- Dimensions: 12.80 x 15.90
Kitchen
- Level: Main
- Area: 268
- Dimensions: 13.40 x 20.00
Living room
- Level: Main
- Area: 273.6
- Dimensions: 19.00 x 14.40
Heating
- Forced Air
Cooling
- Central Air
Appliances
- Included: Dryer, Microwave, Oven, Range, Refrigerator, Washer
- Laundry: In Bathroom, Main Level
Features
- Flooring: Wood
- Basement: Full
- Has fireplace: No
Interior area
- Total structure area: 1,388
- Total interior livable area: 1,388 sqft
- Finished area below ground: 0
Property
Parking
- Total spaces: 2
- Parking features: Attached
- Garage spaces: 2
Features
- Stories: 1
Lot
- Size: 0.6 Acres
- Dimensions: 129 x 205
Details
- Parcel number: 701228245001
- Zoning description: RES
Construction
Type & style
- Home type: SingleFamily
- Architectural style: Ranch
- Property subtype: Single Family Residence
Materials
- Brick
- Roof: Shingle
Condition
- New construction: No
- Year built: 1962
Utilities & green energy
- Sewer: Septic Tank
- Water: Well
Community & HOA
Community
- Subdivision: Sunny Acres
Location
- Region: Holland
Financial & listing details
- Price per square foot: $252/sqft
- Tax assessed value: $66,828
- Annual tax amount: $1,534
- Date on market: 6/20/2024
- Listing terms: Cash,Conventional
- Road surface type: Paved
Price history
| Date | Event | Price |
|---|---|---|
| 8/23/2024 | Sold | $349,900$252/sqft |
Source:  MichRIC #24031509 Report a problem MichRIC #24031509 Report a problem | ||
| 7/2/2024 | Pending sale | $349,900+250.3%$252/sqft |
Source: MichRIC #24031509 Report a problem | ||
| 6/20/2024 | Price change | $99,900-71.4%$72/sqft |
Source: MichRIC #24031516 Report a problem | ||
| 6/20/2024 | Price change | $349,900-20.5%$252/sqft |
Source: MichRIC #24031509 Report a problem | ||
| 6/20/2024 | Listed for sale | $439,900+18.9%$317/sqft |
Source: MichRIC #24031504 Report a problem | ||
| 6/14/2024 | Listing removed | -- |
Source: Owner Report a problem | ||
| 5/30/2024 | Listed for sale | $370,000$267/sqft |
Source: Owner Report a problem | ||
Public tax history
| Year | Property taxes | Tax assessment |
|---|---|---|
| 2025 | $1,952 +3.9% | $152,500 +117.3% |
| 2024 | $1,879 +5% | $70,169 +5% |
| 2023 | $1,790 +387.3% | $66,828 |
| 2022 | $367 | -- |
| 2021 | -- | -- |
| 2020 | -- | $60,763 +4.3% |
| 2018 | -- | $58,234 -20% |
| 2017 | -- | $72,800 +5.1% |
| 2016 | -- | $69,300 +5.2% |
| 2015 | -- | $65,900 +10% |
| 2014 | -- | $59,900 +9.7% |
| 2013 | -- | $54,600 |
| 2012 | -- | $54,600 +0.2% |
| 2011 | -- | $54,500 -19.7% |
| 2009 | -- | $67,900 -8.1% |
| 2008 | -- | $73,900 -0.9% |
| 2005 | -- | $74,600 +4% |
| 2004 | -- | $71,700 -1% |
| 2003 | -- | $72,400 +3.3% |
| 2002 | -- | $70,100 +23.6% |
| 2001 | -- | $56,700 |
Find assessor info on the county website
Neighborhood: 49424
Nearby homes
- $67,500-- bd-- ba-- sqft12038 Port Sheldon St, Holland, MI 49424Sold
- $420,0003 bd3 ba1.9k sqft6353 120th Ave, Holland, MI 49424Sold
- $271,400-- bd-- ba-- sqft6353 120th Ave, Holland, MI 49424Off Market
- $32,0912 bd1 ba-- sqft6379 120th Ave, Holland, MI 49424Off Market
- $368,8004 bd1 ba1.6k sqft6325 120th Ave, Holland, MI 49424Off Market
- $---- bd-- ba1.4k sqft6702 Blair Ln, Holland, MI 49424Off Market
- $278,5003 bd1 ba1.3k sqft6380 120th Ave, Holland, MI 49424Off Market
- $307,6004 bd1 ba1.5k sqft6362 120th Ave, Holland, MI 49424Off Market
Nearby schools
GreatSchools rating
- 5/10North Holland Elementary SchoolGrades: K-5Distance: 2 mi
- 5/10Macatawa Bay Middle SchoolGrades: 6-8Distance: 4.3 mi
- 6/10West Ottawa High School CampusGrades: 9-12Distance: 5.1 mi
Schools provided by the listing agent
- Elementary: North Holland Elementary School
- Middle: Macatawa Bay Middle School
- High: West Ottawa High School Campus
Source: MichRIC. This data may not be complete. We recommend contacting the local school district to confirm school assignments for this home.
Get a cash offer in 3 minutes
Find out how much your home could sell for in as little as 3 minutes with a no-obligation cash offer.
Estimated market value
$385,600
Get a cash offer in 3 minutes
Find out how much your home could sell for in as little as 3 minutes with a no-obligation cash offer.
Estimated market value
$385,600
- Michigan
- Ottawa County
- Holland
- 49424
- 12060 Port Sheldon St
Nearby cities
Nearby neighborhoods
Nearby zip codes
Other Holland Topics
