Skip main navigation
Sold for $2,400,000
  • Listed by: Real Brokerage Technologies • WILLIAM XIE • Contact: 626-286-0289
    Bought with: JohnHart Real Estate
    $2,400,000

    12060 Red Hawk Ln, Northridge, CA 91326

    4beds
    3,984sqft
    Single Family Residence
    Built in 2025
    0.46 Acres Lot
    $2,464,600 Zestimate®
    $602/sqft
    $7,865 Estimated rent

    Home value

    $2,464,600

    $2.34M - $2.59M

    $7,865/mo

    Zestimate® history
    Loading
    Loading...

    Owner options

    List your home for rent

    $7,865/mo

    Rent Zestimate®

    Find your next renter with Zillow Rental Manager. Plus, with online applications, you can quickly screen prospective tenants – for free.

    Learn more

    $7,865/mo

    Rent Zestimate®

    Refinance and save

    $15,921/mo

    Est. payment

    Refinancing to a lower rate could help reduce your monthly payments and save thousands over the life of the loan.

    See today's rates

    $15,921/mo

    Est. payment

    Explore your selling options

    Work with a Zillow partner agent

    Leverage their expertise and Zillow's premium Showcase listings to get your home seen by more buyers.

    Get started

    List with your own agent

    Get your home in front of millions of buyers by listing it on Zillow.

    Learn how to do it

    Sell it yourself

    Take full control of how buyers see your home on Zillow by listing For Sale by Owner (FSBO).

    List your home

    What's special

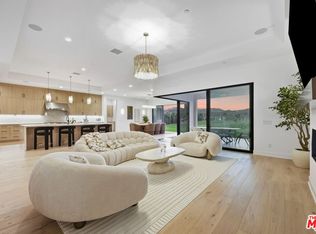
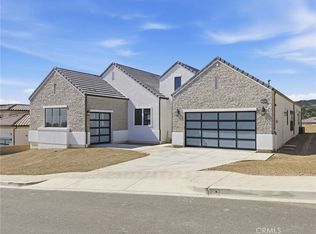
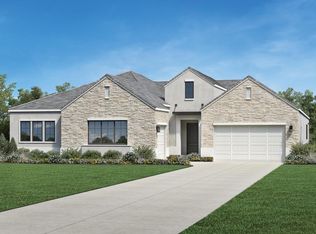
    MOTIVATED SELLER, HUGE PRICE REDUCTION FOR A QUICK SALE!!BEST DEAL!! Experience refined single-story living in this beautifully upgraded Toll Brothers residence, located in one of Porter Ranch’s most desirable communities. Positioned as one of the most competitively priced homes of the same model within the neighborhood, this property offers exceptional value—over $130,000 in thoughtfully selected upgrades. Designed with both comfort and elegance in mind, the home showcases a highly desirable, symmetrical layout with 4 bedrooms and 4.5 bathrooms. Upon entry, you are welcomed by a balanced dual-wing floor plan, offering privacy and functionality, with two bedrooms on each side and expansive open-concept living spaces at the center. The great room is enhanced by oversized multi-slide glass doors, creating seamless indoor-outdoor flow and allowing abundant natural light to fill the space. A statement fireplace, designer lighting, and a custom wet bar further elevate the home’s entertainment appeal. The chef’s kitchen is equipped with premium Sub-Zero refrigeration and Wolf appliances, complemented by upgraded finishes and thoughtful design details throughout. Additional enhancements include upgraded insulation, electrical and lighting packages, and refined interior selections that contribute to both comfort and efficiency. The spacious primary suite also features upgraded sliding doors, offering direct outdoor access and a tranquil, retreat-like atmosphere. The expansive backyard presents a rare opportunity, offering both immediate usability and future customization potential. With its generous, flat layout, the space is ideal for creating a personalized outdoor environment—whether envisioning a pool, outdoor kitchen, garden, or additional entertaining areas. A covered patio has already been thoughtfully completed, allowing for immediate enjoyment of Southern California’s indoor-outdoor lifestyle, while still leaving ample room to design your ideal backyard. Situated within a quiet, well-maintained community developed by Toll Brothers, residents enjoy a peaceful environment along with close proximity to top-rated schools, parks, and everyday conveniences including Kaiser Permanente, Trader Joe’s, Whole Foods, dining, and entertainment. This is a rare opportunity to own a move-in-ready, upgraded single-story home that combines value, design, flexibility, and location in one of Porter Ranch’s premier neighborhoods.

    Zillow last checked:

    Listing updated:

    Listed by:

    WILLIAM XIE DRE #02089707 626-278-3388,

    Real Brokerage Technologies,

    Shiyi Chen DRE #02244058,

    Real Brokerage Technologies, Inc

    Bought with:

    Haik Bokhchalian, DRE #01325511

    JohnHart Real Estate

    Source: CRMLS,MLS#: WS26068458MLS LogoOriginating MLS: California Regional MLS

    Facts & features

    Interior

    Bedrooms & bathrooms
    • Bedrooms: 4
    • Bathrooms: 5
    • Full bathrooms: 4
    • 1/2 bathrooms: 1
    • Main level bathrooms: 5
    • Main level bedrooms: 4
    Rooms
    • Room types: Entry/Foyer, Family Room, Foyer, Kitchen, Laundry, Living Room, Primary Bathroom, Primary Bedroom
    Primary bedroom
    • Features: Primary Suite
    Kitchen
    • Features: Built-in Trash/Recycling, Kitchen Island, Kitchen/Family Room Combo, Self-closing Cabinet Doors, Self-closing Drawers, Walk-In Pantry
    Cooling
    • Central Air
    Appliances
    • Included: 6 Burner Stove, Dishwasher, Gas Cooktop, Microwave, Refrigerator, Range Hood, Trash Compactor, Tankless Water Heater
    • Laundry: Laundry Room
    Features
    • Entrance Foyer, Primary Suite
    • Flooring: Carpet, Tile
    • Has fireplace: Yes
    • Fireplace features: Family Room, Gas
    • Common walls with other units/homes: No Common Walls
    Interior area
    • Total interior livable area: 3,984 sqft

    Property

    Parking
    • Total spaces: 3
    • Parking features: Garage - Attached
    • Attached garage spaces: 3
    Features
    • Levels: One
    • Stories: 1
    • Entry location: front door
    • Pool features: Community, Association
    • Has view: Yes
    • View description: Mountain(s)
    Lot
    • Size: 0.46 Acres
    • Features: 0-1 Unit/Acre
    Details
    • Parcel number: 2701110025
    • Special conditions: Standard

    Construction

    Type & style
    • Home type: SingleFamily
    • Property subtype: Single Family Residence
    Condition
    • New construction: Yes
    • Year built: 2025

    Utilities & green energy

    • Sewer: Public Sewer
    • Water: Public

    Community & HOA

    Community
    • Features: Mountainous, Sidewalks, Gated, Pool
    • Security: Gated with Guard, Gated Community
    HOA
    • Has HOA: Yes
    • Amenities included: Controlled Access, Pool, Guard, Spa/Hot Tub, Trail(s)
    • HOA fee: $632 monthly
    • HOA name: Bella Vista at Porter Ranch
    • HOA phone: 661-964-1539
    Location
    • Region: Northridge

    Financial & listing details

    • Price per square foot: $602/sqft
    • Tax assessed value: $2,442,000
    • Date on market: 4/2/2026
    • Cumulative days on market: 90 days
    • Listing terms: Cash,Cash to New Loan,Conventional,1031 Exchange

    Price history

    DateEventPrice
    8/12/2026Sold$2,400,000-4%$602/sqft
    Source: CRMLS #WS26068458 Report a problem
    7/20/2026Pending sale$2,499,000$627/sqft
    Source: CRMLS #WS26068458 Report a problem
    7/8/2026Contingent$2,499,000$627/sqft
    Source: CRMLS #WS26068458 Report a problem
    5/28/2026Price change$2,499,000-3.8%$627/sqft
    Source: CRMLS #WS26068458 Report a problem
    5/7/2026Price change$2,599,000-1.9%$652/sqft
    Source: CRMLS #WS26068458 Report a problem
    4/2/2026Listed for sale$2,648,000-1.9%$665/sqft
    Source: CRMLS #WS26068458 Report a problem
    3/2/2026Listing removed$2,700,000$678/sqft
    Source: CLAW #25608401 Report a problem
    10/23/2025Listed for sale$2,700,000+10.6%$678/sqft
    Source: CLAW #25608401 Report a problem
    10/22/2025Sold$2,442,000$613/sqft
    Source: Public Record Report a problem

    Public tax history

    YearProperty taxesTax assessment
    2026-- $2,442,000 +4038%
    2025$720 +0.9%$59,014 +2%
    2024$713 +1.9%$57,857 +2%
    2023$700 $56,723
    Find assessor info on the county website

    Neighborhood: Porter Ranch

    Nearby schools

    GreatSchools rating
    Get a cash offer in 3 minutes
    Find out how much your home could sell for in as little as 3 minutes with a no-obligation cash offer.
    Estimated market value
    $2,464,600
    Get a cash offer in 3 minutes
    Find out how much your home could sell for in as little as 3 minutes with a no-obligation cash offer.
    Estimated market value
    $2,464,600