INCREDIBLE OPPORTUNITY TO OWN THIS 4 BEDROOM, 3 BATH SOLID BRICK HOME IN GREEN MOUNTAIN WHERE YOU CAN MOVE IN RIGHT NOW AND ADD YOUR OWN TOUCHES OVER TIME!! Lovely mid-century built ranch home nestled in a quiet and peaceful neighborhood! Beautiful trees greet you as you walk up to the house and into the open, light and bright living room with a large picture window bringing in the 300+ days of Colorado sunshine! Gleaming original hardwood floors flow seamlessly into the separate dining room with a serene view of the backyard! Fresh interior paint enhances every room, while the kitchen offers an easy, open layout with new flooring, new microwave, new faucet and disposal, plus a brand-new sliding glass door to the covered patio! The main floor primary suite provides an updated ensuite bath including a walk-in shower, new toilet, cabinet and fixtures! Two additional bedrooms(or a bedroom and an office) and guests share the meticulously maintained vintage full bathrom in mint condition, refreshed with new fixtures and a new toilet! All new paint on the interior doors, modern ceiling fans, updated electrical outlets and switches! The mostly unfinished basement offers endless options and includes a private bedroom with new carpet along with an updated bathroom featuring a new vanity, toilet, mirror and fixtures! Washer and dryer are included! New door to the attached oversized two-car garage and a new partial sewer line! Step outside to a wonderful covered patio overlooking an expansive fenced backyard—perfect for entertaining with plenty of room for the kids and dogs to run & play! Enjoy unbeatable proximity to our amazing foothills, Green Mountain High School and Rec Center, Bear Creek Reservoir, Jackson Park, Red Rocks & endless outdoor adventures! Close to Westrail Tap & Grill and 240 Union for local dining or a short trip to Colorado Mills Mall! Near Natural Grocers, King Soopers & Safeway! Easy access to the Federal Center, St. Anthony's, Lightrail & 6th Ave
Sold for $536,000
$536,000
12060 W Dakota Drive, Lakewood, CO 80228
4beds
2,394sqft
Single Family Residence
Built in 1961
9,365 Square Feet Lot
$528,000 Zestimate®
$224/sqft
$3,364 Estimated rent
Home value
$528,000
$496,000 - $565,000
$3,364/mo
Zestimate® history
Owner options
List your home for rent
$3,364/mo
Rent Zestimate®
Find your next renter with Zillow Rental Manager. Plus, with online applications, you can quickly screen prospective tenants – for free.
$3,364/mo
Rent Zestimate®
Refinance and save
$3,163/mo
Est. payment
Refinancing to a lower rate could help reduce your monthly payments and save thousands over the life of the loan.
$3,163/mo
Est. payment
Explore your selling options
Work with a Zillow partner agent
Leverage their expertise and Zillow's premium Showcase listings to get your home seen by more buyers.
Get startedList with your own agent
Get your home in front of millions of buyers by listing it on Zillow.
Learn how to do itSell it yourself
Take full control of how buyers see your home on Zillow by listing For Sale by Owner (FSBO).
List your homeWhat's special
Fresh interior paintWonderful covered patioGleaming original hardwood floorsModern ceiling fans
Zillow last checked:
Listing updated:
Listed by:
Trish Kelly 720-331-6377 trish@trishkelly.com,
Grant Real Estate Company
Bought with:
Anna Domenico, 100055346
West and Main Homes Inc
Source: REcolorado as distributed by MLS GRID,MLS#: 5780435
Facts & features
Interior
Bedrooms & bathrooms
- Bedrooms: 4
- Bathrooms: 3
- Full bathrooms: 3
- Main level bathrooms: 2
- Main level bedrooms: 3
Bedroom
- Description: Spacious Primary Suite W/Ensuite Bathroom
- Features: Primary Suite
- Level: Main
- Area: 143 Square Feet
- Dimensions: 13 x 11
Bedroom
- Description: Guest Bedroom Or Office W/New Paint And Hardwood Floors
- Level: Main
- Area: 110 Square Feet
- Dimensions: 11 x 10
Bedroom
- Description: Guest Bedroom Or Office W/New Paint And Hardwood Floors
- Level: Main
- Area: 90 Square Feet
- Dimensions: 10 x 9
Bedroom
- Description: Generous Basement Bedroom With New Carpet
- Level: Basement
- Area: 121 Square Feet
- Dimensions: 11 x 11
Bathroom
- Description: Primary En-Suite Bathroom With Walk-In Shower
- Features: En Suite Bathroom, Primary Suite
- Level: Main
- Area: 42 Square Feet
- Dimensions: 7 x 6
Bathroom
- Description: Spacious Secondary Bathroom For Guests
- Level: Main
- Area: 49 Square Feet
- Dimensions: 7 x 7
Bathroom
- Description: Basement Bathroom With Walk In Shower
- Level: Basement
- Area: 42 Square Feet
- Dimensions: 7 x 6
Dining room
- Description: Conveniently Located Off The Kitchen With Updated Ceiling Fan
- Level: Main
- Area: 126 Square Feet
- Dimensions: 14 x 9
Kitchen
- Description: Open & Spacious With New Sliding Glass Door To The Patio
- Level: Main
- Area: 169 Square Feet
- Dimensions: 13 x 13
Laundry
- Description: Oversized Laundry Room With Plenty Of Cabinet & Storage Space
- Level: Basement
- Area: 390 Square Feet
- Dimensions: 30 x 13
Living room
- Description: Gorgeous Front Room Flooded With Natural Light
- Level: Main
- Area: 238 Square Feet
- Dimensions: 17 x 14
Heating
- Forced Air, Natural Gas
Cooling
- None
Appliances
- Included: Cooktop, Dishwasher, Dryer, Microwave, Oven, Refrigerator, Washer
Features
- Ceiling Fan(s)
- Flooring: Carpet, Tile, Wood
- Basement: Full,Unfinished
Interior area
- Total structure area: 2,394
- Total interior livable area: 2,394 sqft
- Finished area above ground: 1,197
- Finished area below ground: 153
Property
Parking
- Total spaces: 2
- Parking features: Garage - Attached
- Attached garage spaces: 2
Features
- Levels: One
- Stories: 1
- Patio & porch: Covered, Front Porch, Patio
- Exterior features: Private Yard
- Fencing: Full
Lot
- Size: 9,365 Square Feet
- Features: Irrigated, Many Trees, Near Public Transit, Sprinklers In Front, Sprinklers In Rear
Details
- Parcel number: 017271
- Zoning: SFR
- Special conditions: Standard
Construction
Type & style
- Home type: SingleFamily
- Architectural style: Traditional
- Property subtype: Single Family Residence
Materials
- Brick
- Roof: Composition
Condition
- Year built: 1961
Utilities & green energy
- Sewer: Public Sewer
- Water: Public
Community & HOA
Community
- Security: Carbon Monoxide Detector(s), Smoke Detector(s)
- Subdivision: Green Mountain Village
HOA
- Has HOA: No
Location
- Region: Lakewood
Financial & listing details
- Price per square foot: $224/sqft
- Tax assessed value: $579,287
- Annual tax amount: $2,744
- Date on market: 11/21/2025
- Listing terms: Cash,Conventional,FHA,VA Loan
- Exclusions: Seller's Personal Property And All Staging Items
- Ownership: Corporation/Trust
- Road surface type: Paved
Price history
| Date | Event | Price |
|---|---|---|
| 12/16/2025 | Sold | $536,000+2.1%$224/sqft |
Source:  REcolorado as distributed by MLS GRID #5780435 Report a problem REcolorado as distributed by MLS GRID #5780435 Report a problem | ||
| 11/26/2025 | Pending sale | $525,000$219/sqft |
Source: REcolorado as distributed by MLS GRID #5780435 Report a problem | ||
| 11/21/2025 | Listed for sale | $525,000$219/sqft |
Source: REcolorado as distributed by MLS GRID #5780435 Report a problem | ||
Public tax history
| Year | Property taxes | Tax assessment |
|---|---|---|
| 2025 | $2,744 +0.5% | $36,206 +19.6% |
| 2024 | $2,730 +35.6% | $30,270 |
| 2023 | $2,013 -1.4% | $30,270 +5.2% |
| 2022 | $2,042 +15.5% | $28,773 -2.8% |
| 2021 | $1,769 | $29,602 +10.9% |
| 2020 | $1,769 +1.3% | $26,683 |
| 2019 | $1,746 +9.6% | $26,683 +9.2% |
| 2018 | $1,593 | $24,439 |
| 2017 | $1,593 +33.2% | $24,439 +13.3% |
| 2016 | $1,196 +100% | $21,570 |
| 2015 | $598 -36.5% | $21,570 +20.7% |
| 2014 | $942 +6.1% | $17,878 |
| 2013 | $888 -44.6% | $17,878 +2.7% |
| 2012 | $1,604 -2.3% | $17,401 |
| 2011 | $1,641 +0.2% | $17,401 -2.8% |
| 2010 | $1,638 +64.2% | $17,910 |
| 2009 | $997 +0.2% | $17,910 -4.9% |
| 2008 | $995 +8.7% | $18,840 |
| 2007 | $915 -43.2% | $18,840 +5.4% |
| 2006 | $1,612 -1.8% | $17,880 +0.4% |
| 2005 | $1,642 +9.2% | $17,800 |
| 2004 | $1,504 +106.1% | $17,800 |
| 2003 | $730 -49.2% | $17,800 +4.5% |
| 2002 | $1,437 +6.6% | $17,030 +21.6% |
| 2001 | $1,348 -0.8% | $14,000 |
| 2000 | $1,359 | $14,000 |
Find assessor info on the county website
Neighborhood: Green Mountain Village
Nearby homes
- $587,7005 bd3 ba1.2k sqft12072 W Dakota Dr, Lakewood, CO 80228Off Market
- $616,9005 bd3 ba2.5k sqft12052 W Dakota Dr, Lakewood, CO 80228Off Market
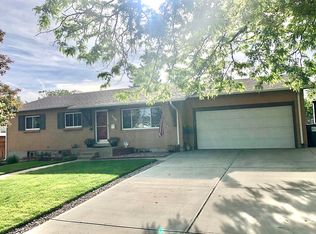
- $655,7004 bd3 ba2.3k sqft12083 W Virginia Ave, Lakewood, CO 80228Off Market

- $660,0005 bd3 ba2.3k sqft12093 W Virginia Ave, Lakewood, CO 80228Sold
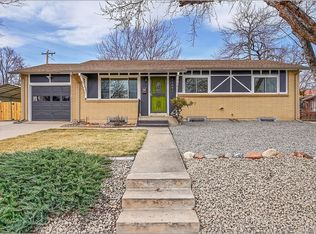
- $523,2003 bd2 ba1.1k sqft12073 W Virginia Ave, Lakewood, CO 80228Off Market
- $549,9004 bd3 ba1.4k sqft12071 W Dakota Dr, Lakewood, CO 80228Off Market
- $556,6004 bd3 ba1.1k sqft12069 W Dakota Dr, Lakewood, CO 80228Off Market
- $566,8005 bd3 ba2.2k sqft12050 W Dakota Dr, Lakewood, CO 80228Off Market
Nearby schools
GreatSchools rating
- 4/10Foothills Elementary SchoolGrades: PK-5Distance: 0.7 mi
- 5/10Dunstan Middle SchoolGrades: 6-8Distance: 1.6 mi
- 8/10Green Mountain High SchoolGrades: 9-12Distance: 1.1 mi
Schools provided by the listing agent
- Elementary: Foothills
- Middle: Dunstan
- High: Green Mountain
- District: Jefferson County R-1
Source: REcolorado as distributed by MLS GRID. This data may not be complete. We recommend contacting the local school district to confirm school assignments for this home.
Get a cash offer in 3 minutes
Find out how much your home could sell for in as little as 3 minutes with a no-obligation cash offer.
Estimated market value
$528,000
Get a cash offer in 3 minutes
Find out how much your home could sell for in as little as 3 minutes with a no-obligation cash offer.
Estimated market value
$528,000
- Colorado
- Jefferson County
- Lakewood
- 80228
- Green Mountain Village
- 12060 W Dakota Drive
