Discover the perfect blend of privacy and convenience in this beautiful 1 bedroom, 1 bath condo nestled in the best location in the Vinings Condominium community in highly desirable Lake Ridge! This lovely freshly painted condo with all new carpeting offers an inviting retreat, featuring a living room with built-in bookcases and a cozy fireplace that opens to a bright sunroom with a wall of windows. Here, a glass door grants access to a large private covered balcony overlooking tranquil woodlands — the ideal spot for morning coffee or unwinding after a long day. The dining room is accented by a glass shaded chandelier and opens to the kitchen with an abundance of white cabinets and countertop space and quality appliances including a gas range. The generously sized bedroom boasts a lighted ceiling fan, double reach-in closet and easy access to the upgraded bath with a furniture style vanity topped in granite and tub/shower combo with spa toned tile surround and flooring. A laundry room with built-in shelving and a full-sized washer and dryer adds convenience and great storage space. All this in a serene cul-de-sac with lush views out of every window and a conveniently assigned parking space. Enjoy the unbeatable location with easy access to all the amazing amenities Lake Ridge has to offer, parks, nature trails, golf, marina, community center, tennis and basketball courts, and so much more. There are an abundance of dining and shopping and entertainment choices in every direction — plus quick commutes to major routes, making this home perfect for busy professionals and first-time buyers alike. Don’t miss this opportunity to own a piece of Lake Ridge charm!
Sold for $257,500
$257,500
12062 Cardamom Dr #12062, Woodbridge, VA 22192
1beds
929sqft
Condominium
Built in 1984
-- sqft lot
$261,800 Zestimate®
$277/sqft
$1,753 Estimated rent
Home value
$261,800
$243,000 - $283,000
$1,753/mo
Zestimate® history
Owner options
List your home for rent
$1,753/mo
Rent Zestimate®
Find your next renter with Zillow Rental Manager. Plus, with online applications, you can quickly screen prospective tenants – for free.
$1,753/mo
Rent Zestimate®
Refinance and save
$1,755/mo
Est. payment
Refinancing to a lower rate could help reduce your monthly payments and save thousands over the life of the loan.
$1,755/mo
Est. payment
Explore your selling options
Work with a Zillow partner agent
Leverage their expertise and Zillow's premium Showcase listings to get your home seen by more buyers.
Get startedList with your own agent
Get your home in front of millions of buyers by listing it on Zillow.
Learn how to do itSell it yourself
Take full control of how buyers see your home on Zillow by listing For Sale by Owner (FSBO).
List your homeWhat's special
Cozy fireplacePrivate covered balconyBright sunroomTranquil woodlandsGenerously sized bedroomDouble reach-in closetWall of windows
Zillow last checked:
Listing updated:
Listed by:
Jennifer Young 703-956-5128,
Keller Williams Realty
Bought with:
Mercy Lugo-Struthers, 0225190414
Casals, Realtors
Holly Hughitt, 0225271186
Casals, Realtors
Source: Bright MLS,MLS#: VAPW2096172
Facts & features
Interior
Bedrooms & bathrooms
- Bedrooms: 1
- Bathrooms: 1
- Full bathrooms: 1
- Main level bathrooms: 1
- Main level bedrooms: 1
Rooms
- Room types: Living Room, Dining Room, Primary Bedroom, Kitchen, Foyer, Sun/Florida Room, Laundry, Primary Bathroom
Primary bedroom
- Features: Ceiling Fan(s), Flooring - Carpet, Lighting - Ceiling
- Level: Main
Primary bathroom
- Features: Bathroom - Tub Shower, Granite Counters, Flooring - Ceramic Tile, Lighting - Wall sconces
- Level: Main
Dining room
- Features: Flooring - Carpet, Lighting - Ceiling, Breakfast Bar
- Level: Main
Foyer
- Features: Flooring - Carpet, Lighting - Ceiling
- Level: Main
Kitchen
- Features: Flooring - Ceramic Tile, Kitchen - Gas Cooking, Lighting - Ceiling
- Level: Main
Laundry
- Features: Flooring - Ceramic Tile, Built-in Features, Lighting - Ceiling
- Level: Main
Living room
- Features: Built-in Features, Fireplace - Wood Burning, Flooring - Carpet
- Level: Main
Other
- Features: Balcony Access, Flooring - Carpet, Lighting - Ceiling
- Level: Main
Heating
- Forced Air, Natural Gas
Cooling
- Ceiling Fan(s), Central Air, Electric
Appliances
- Included: Dishwasher, Disposal, Dryer, Exhaust Fan, Range Hood, Refrigerator, Washer, Gas Water Heater
- Laundry: Main Level, Washer In Unit, Dryer In Unit, Laundry Room, In Unit
Features
- Bathroom - Tub Shower, Built-in Features, Ceiling Fan(s), Dining Area, Entry Level Bedroom, Family Room Off Kitchen, Upgraded Countertops
- Flooring: Carpet, Ceramic Tile
- Doors: Six Panel, Insulated
- Windows: Double Pane Windows, Insulated Windows, Window Treatments
- Has basement: No
- Number of fireplaces: 1
- Fireplace features: Brick, Mantel(s), Wood Burning, Screen
Interior area
- Total structure area: 929
- Total interior livable area: 929 sqft
- Finished area above ground: 929
- Finished area below ground: 0
Property
Parking
- Total spaces: 1
- Parking features: Assigned, Parking Lot
- Details: Assigned Parking
Accessibility
- Accessibility features: None
Features
- Levels: One
- Stories: 1
- Exterior features: Lighting, Sidewalks, Balcony
- Pool features: Community
- Has view: Yes
- View description: Garden, Trees/Woods
Lot
- Features: Backs - Open Common Area, Backs to Trees, Cul-De-Sac, Landscaped, Premium, Private, Wooded
Details
- Additional structures: Above Grade, Below Grade
- Parcel number: 8293277830.02
- Zoning: RPC
- Special conditions: Standard
Construction
Type & style
- Home type: Condo
- Architectural style: Colonial
- Property subtype: Condominium
- Attached to another structure: Yes
Materials
- Vinyl Siding
Condition
- Excellent
- New construction: No
- Year built: 1984
Details
- Builder model: DORCHESTER
Utilities & green energy
- Sewer: Public Sewer
- Water: Public
Community & HOA
Community
- Features: Pool
- Condo and coop fee: $271 monthly
- Subdivision: Vinings Condo
HOA
- Has HOA: Yes
- Amenities included: Basketball Court, Common Grounds, Community Center, Pool, Tot Lots/Playground, Jogging Path, Lake, Meeting Room, Party Room, Soccer Field, Volleyball Courts, Tennis Court(s), Water/Lake Privileges
- Services included: Common Area Maintenance, Pool(s), Recreation Facility, Trash, Water, Maintenance Structure, Management, Reserve Funds, Road Maintenance, Sewer
- HOA fee: $163 quarterly
- Second HOA name: Vinings Condoominium Unit Owners Associaton Inc
Location
- Region: Woodbridge
Financial & listing details
- Price per square foot: $277/sqft
- Tax assessed value: $239,500
- Annual tax amount: $2,178
- Date on market: 9/9/2025
- Listing agreement: Exclusive Right To Sell
- Ownership: Condominium
Price history
| Date | Event | Price |
|---|---|---|
| 10/6/2025 | Sold | $257,500+3%$277/sqft |
Source:  Bright MLS #VAPW2096172 Report a problem Bright MLS #VAPW2096172 Report a problem | ||
| 9/17/2025 | Contingent | $249,900$269/sqft |
Source: Bright MLS #VAPW2096172 Report a problem | ||
| 9/9/2025 | Listed for sale | $249,900$269/sqft |
Source: Bright MLS #VAPW2096172 Report a problem | ||
Public tax history
Tax history is unavailable.
Neighborhood: Lake Ridge
Nearby homes
- $257,5001 bd1 ba929 sqft12062 Cardamom Dr, Woodbridge, VA 22192Sold
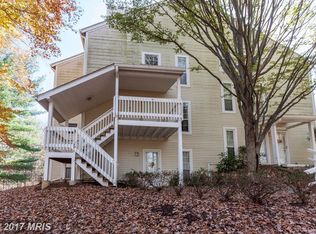
- $261,6001 bd1 ba1k sqft12060 Cardamom Dr, Woodbridge, VA 22192Off Market
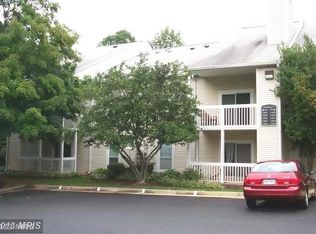
- $216,0631 bd1 ba1k sqft12058 Cardamom Dr, Woodbridge, VA 22192Sold
- $246,2001 bd1 ba826 sqft12064 Cardamom Dr, Woodbridge, VA 22192Off Market

- $242,4001 bd1 ba826 sqft12064 Cardamom Dr #12064, Woodbridge, VA 22192Off Market
- $296,2002 bd2 ba1.2k sqft12066 Cardamom Dr, Woodbridge, VA 22192Off Market
- $268,3001 bd1 ba1k sqft12050 Cardamom Dr, Woodbridge, VA 22192Off Market
- $262,4001 bd1 ba1k sqft12048 Cardamom Dr, Woodbridge, VA 22192Off Market
Nearby schools
GreatSchools rating
- 6/10Lake Ridge Elementary SchoolGrades: PK-5Distance: 0.3 mi
- 7/10Lake Ridge Middle SchoolGrades: 6-8Distance: 0.5 mi
- 6/10Woodbridge High SchoolGrades: 9-12Distance: 0.8 mi
Schools provided by the listing agent
- Elementary: Lake Ridge
- Middle: Lake Ridge
- High: Woodbridge
- District: Prince William County Public Schools
Source: Bright MLS. This data may not be complete. We recommend contacting the local school district to confirm school assignments for this home.
Get a cash offer in 3 minutes
Find out how much your home could sell for in as little as 3 minutes with a no-obligation cash offer.
Estimated market value
$261,800
Get a cash offer in 3 minutes
Find out how much your home could sell for in as little as 3 minutes with a no-obligation cash offer.
Estimated market value
$261,800
- Virginia
- Prince William County
- Woodbridge
- 22192
- Lake Ridge
- 12062 Cardamom Dr Unit 12062
Nearby cities
Nearby neighborhoods
Nearby zip codes
Other Woodbridge Topics
